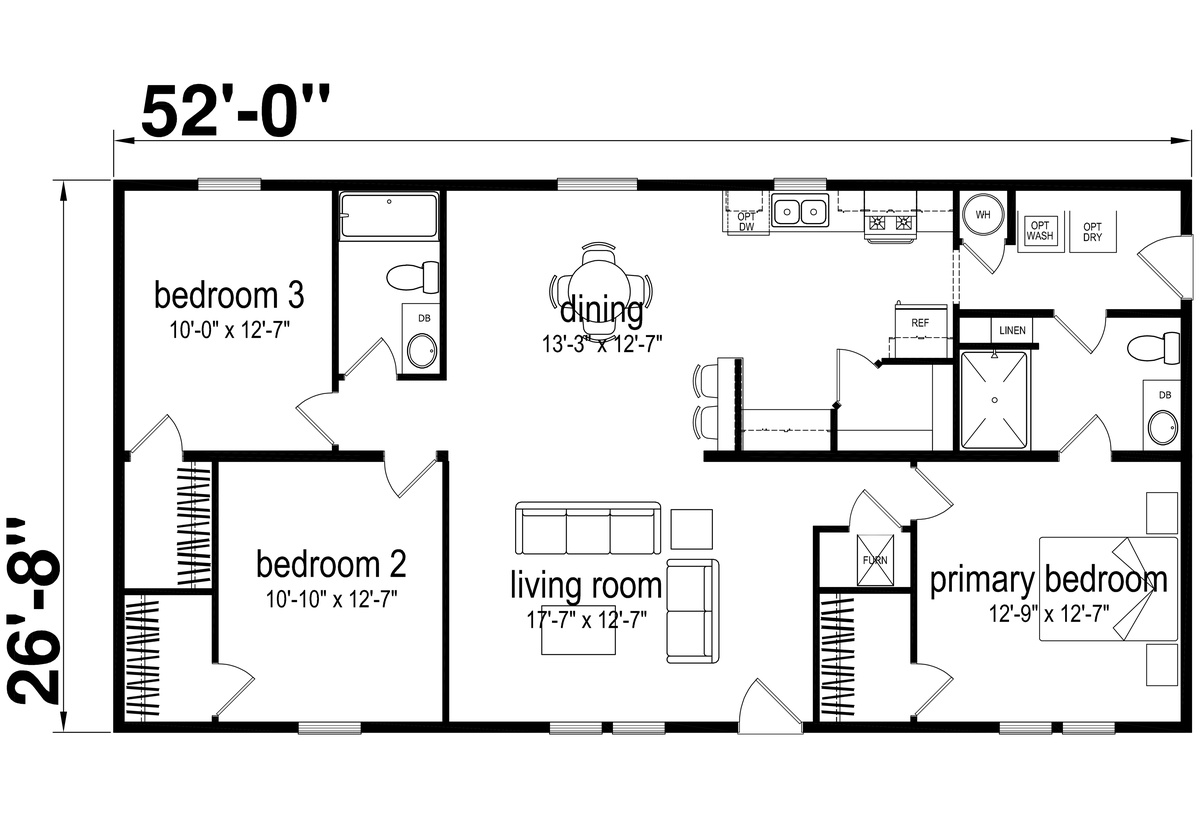
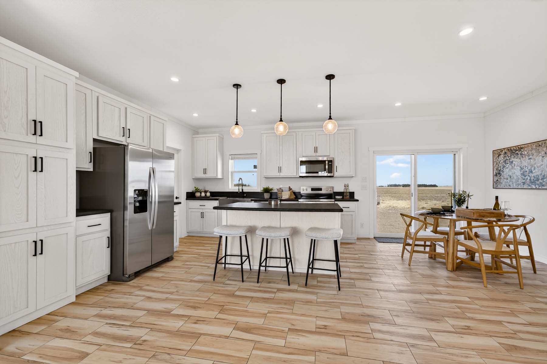
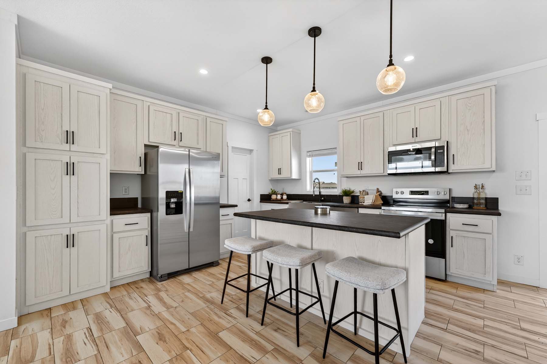
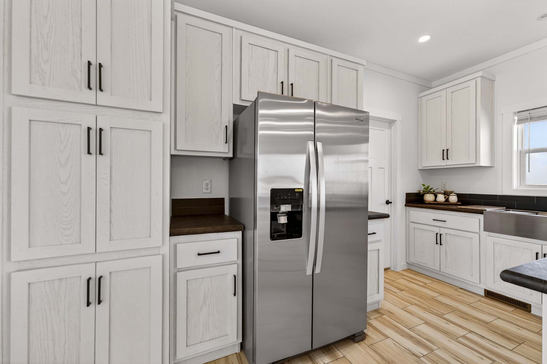
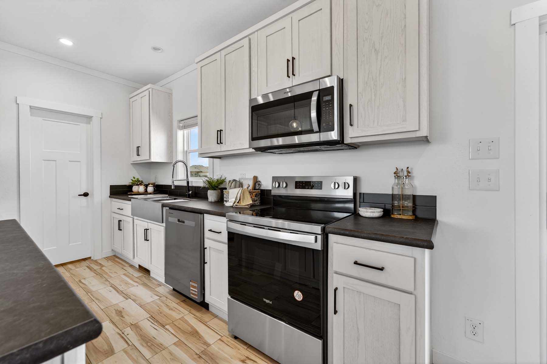
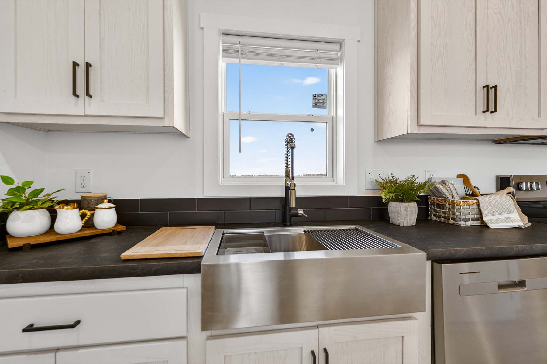
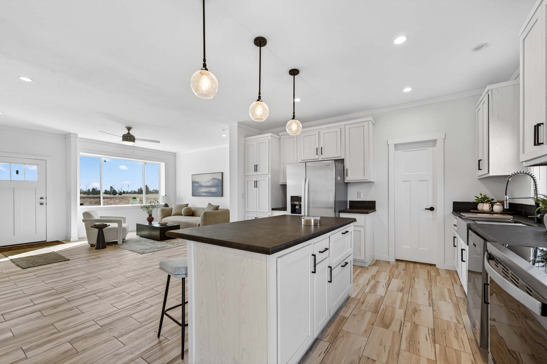
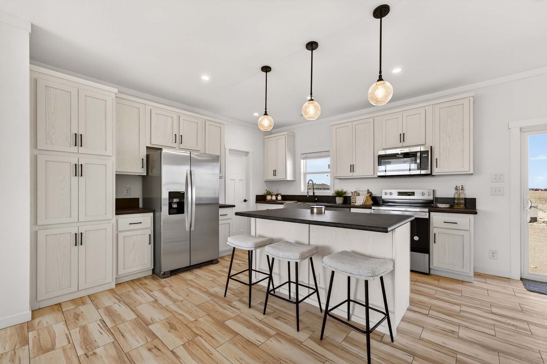
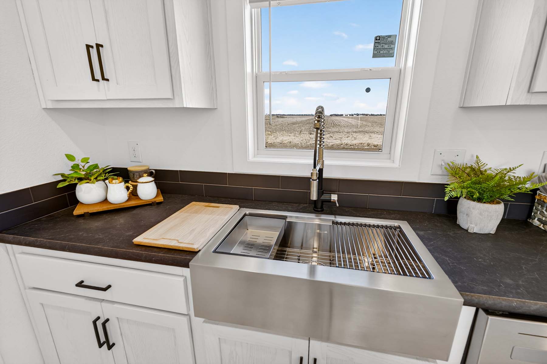
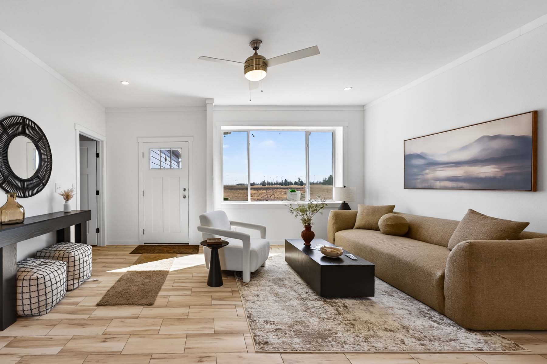
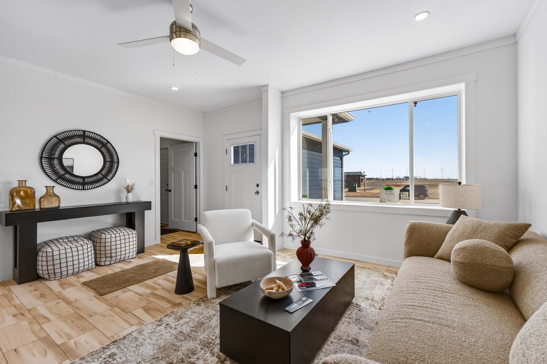
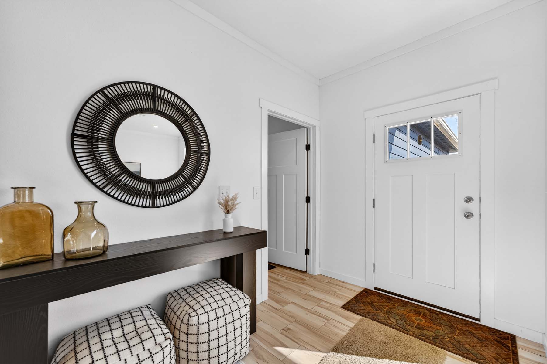
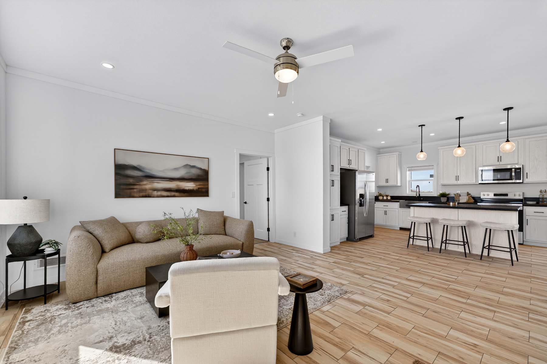
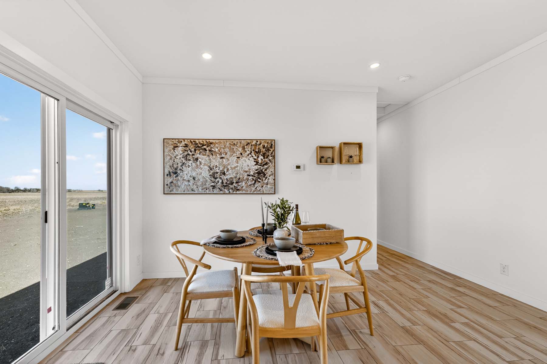
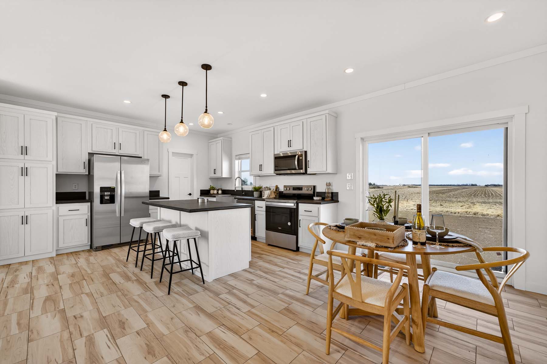
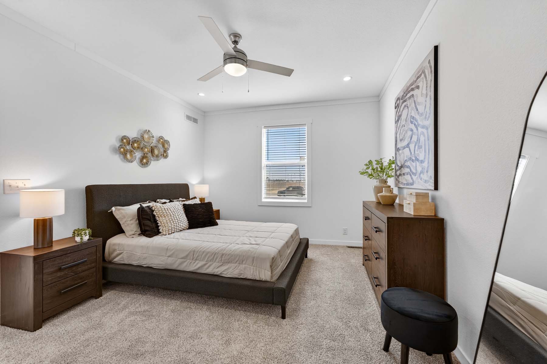
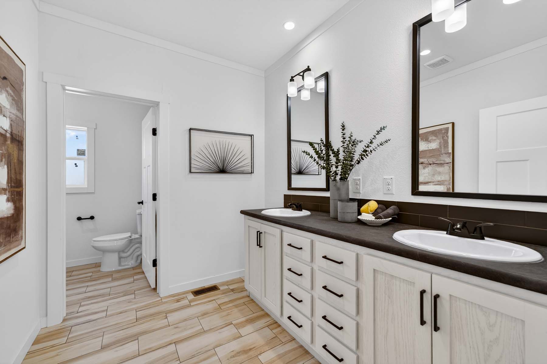
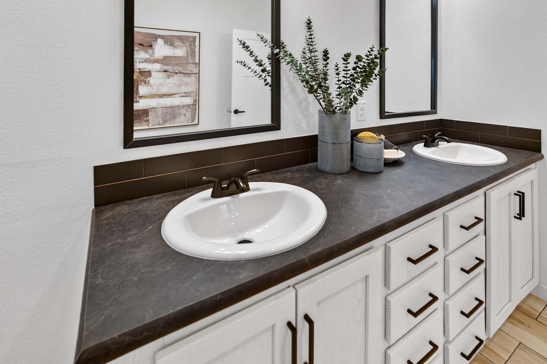
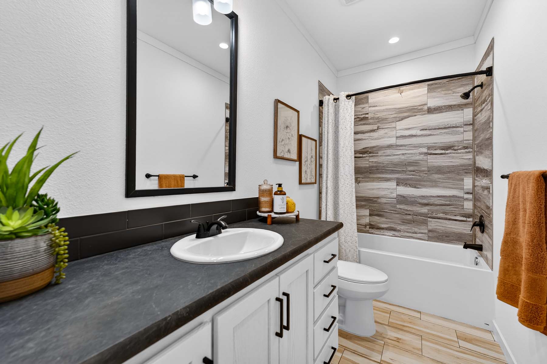
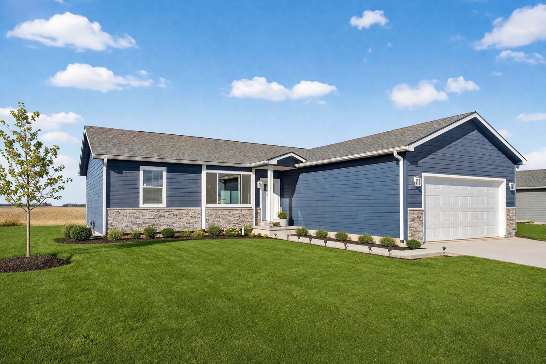
The Platte / Meadowlark built by Champion Homes is a 3-bedroom, 2-bathroom double-section manufactured home with 1,386 square feet on a 52-foot frame. The open-concept living area includes a 17’7″ by 12’7″ living room and a 13’3″ by 12’7″ dining space, with a well-equipped kitchen featuring a walk-in pantry and kitchen island. The primary bedroom offers 12’9″ by 12’7″, while bedrooms two and three measure 10’10” by 12’7″ and 10’0″ by 12’7″ respectively. A dedicated utility room and walk-in shower round out this efficient, comfortable floor plan.