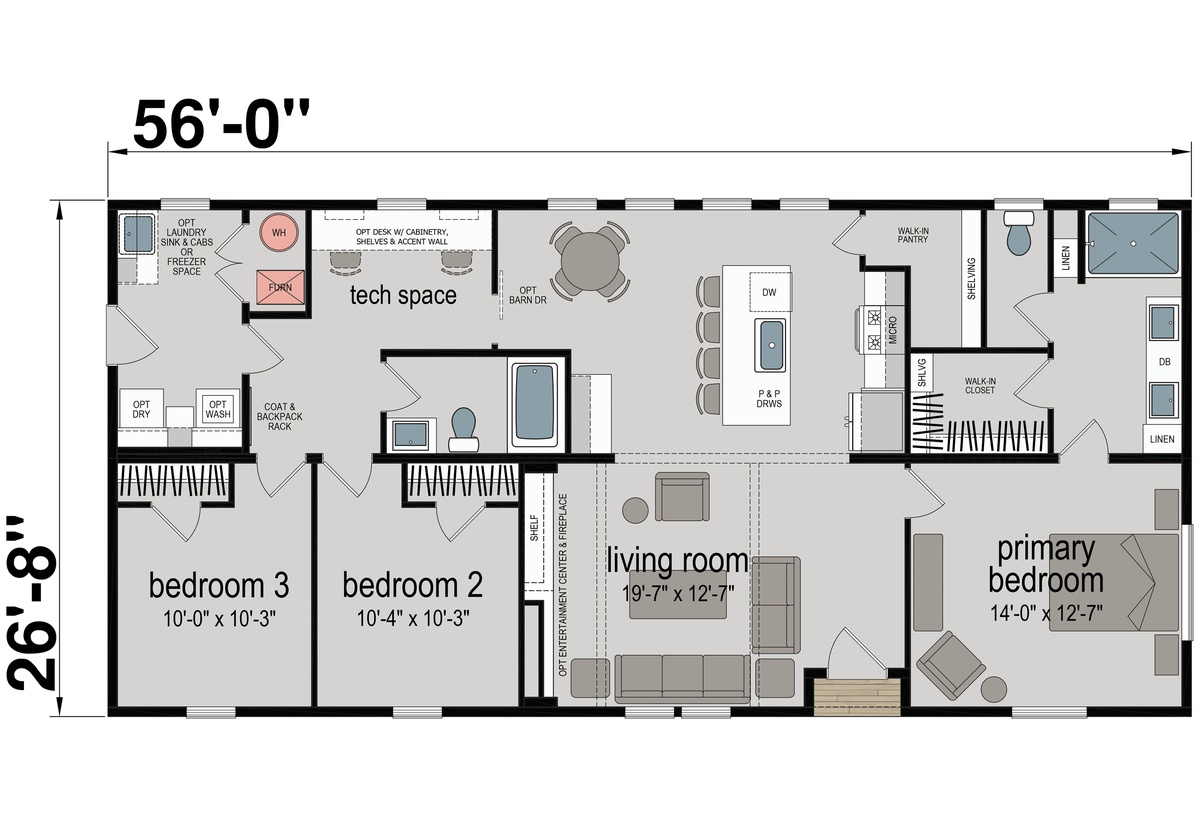
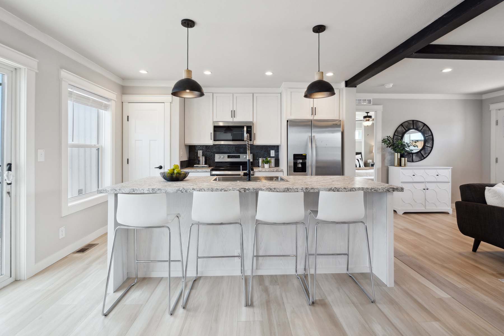
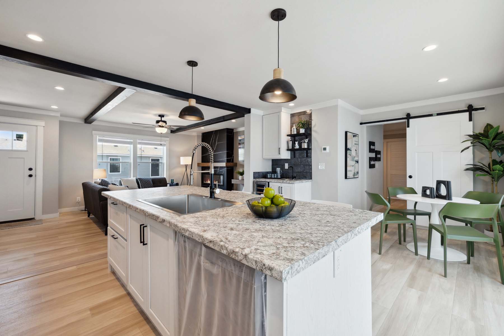
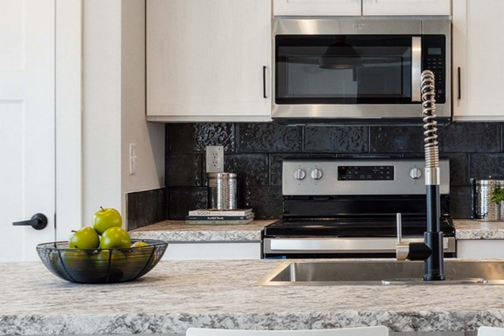
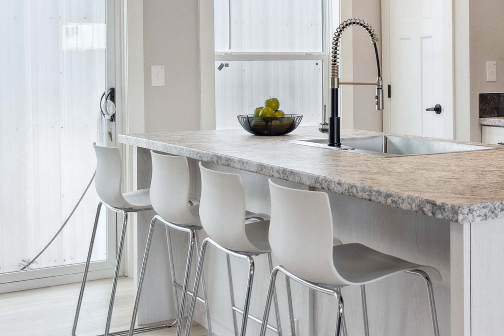
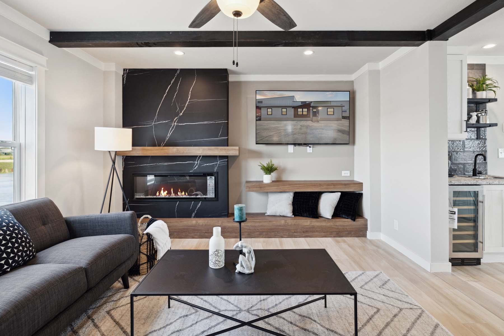
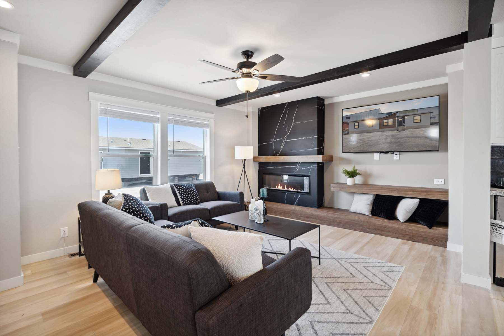
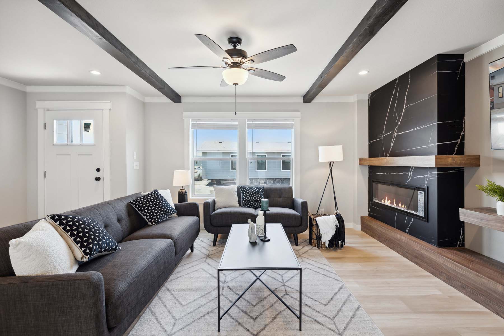
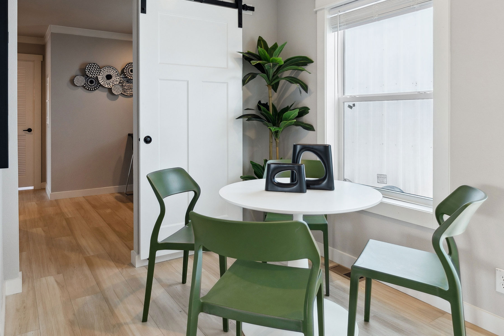
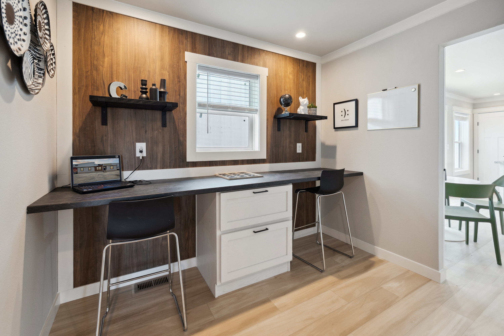
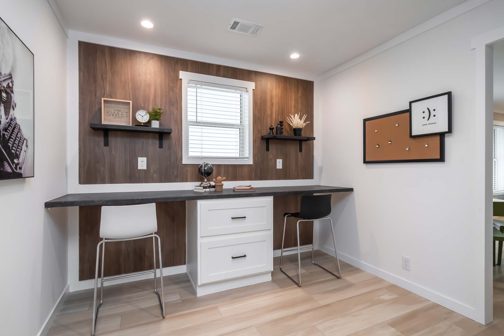
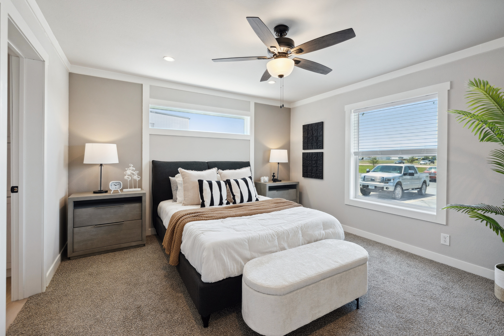
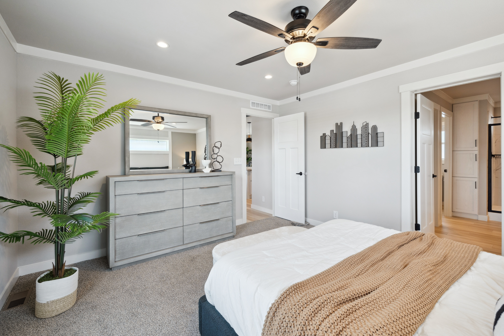
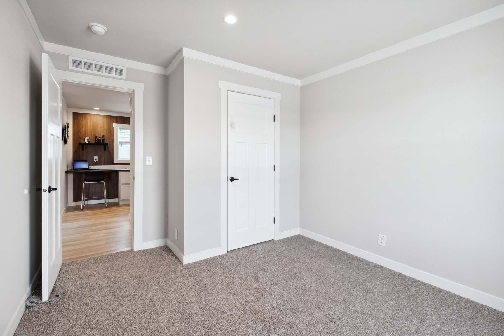
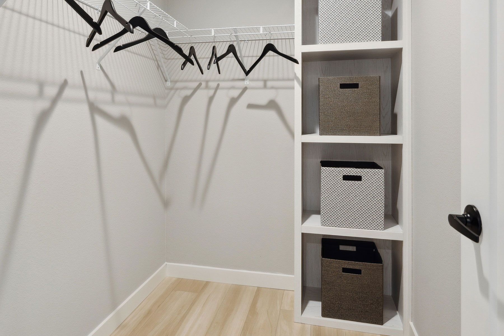
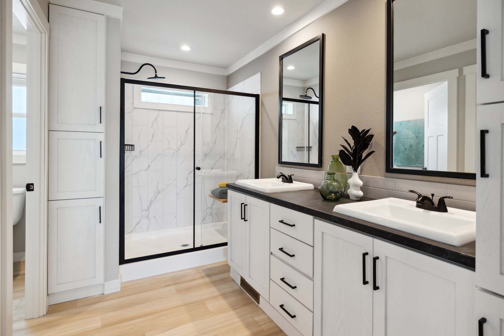
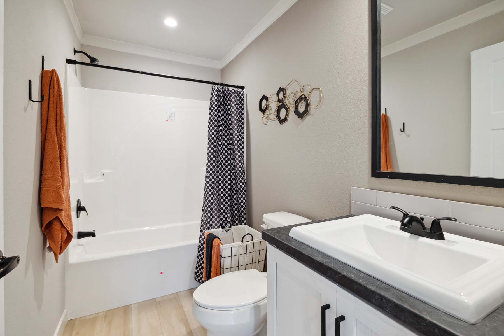
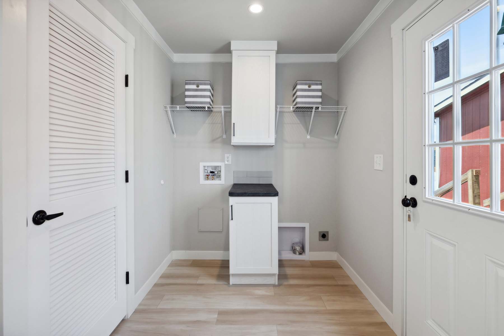
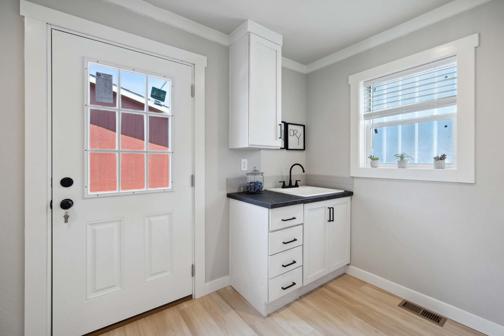
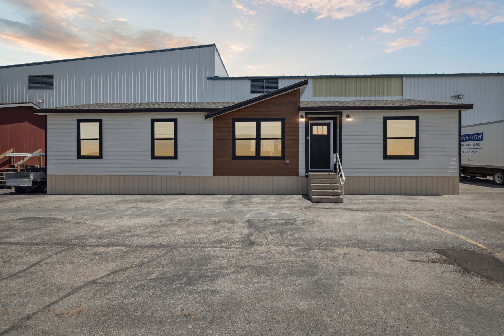
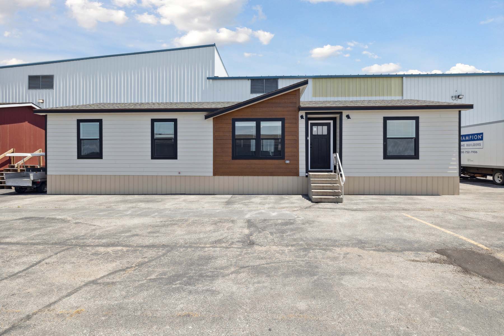
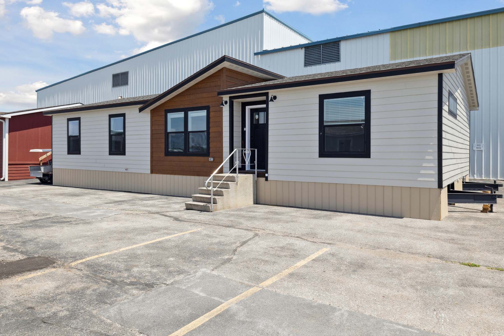
The Altitude / Kritzer 005 built by Champion Homes is a 3-bedroom, 2-bathroom double-section manufactured home with 1,484 square feet on a 56-foot frame. This layout includes a shared living and dining space, a well-equipped kitchen, and a private primary suite. The Kritzer 005 introduces the Altitude series to the York, NE lineup.