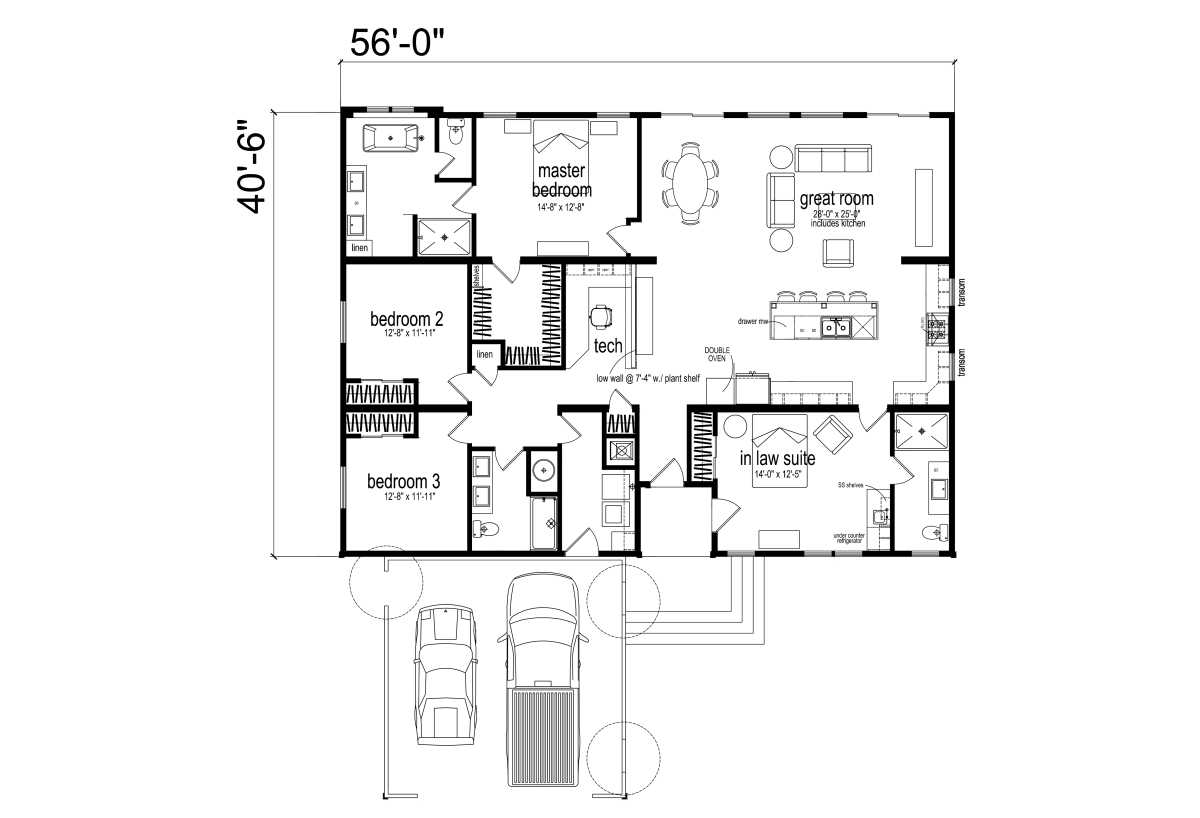
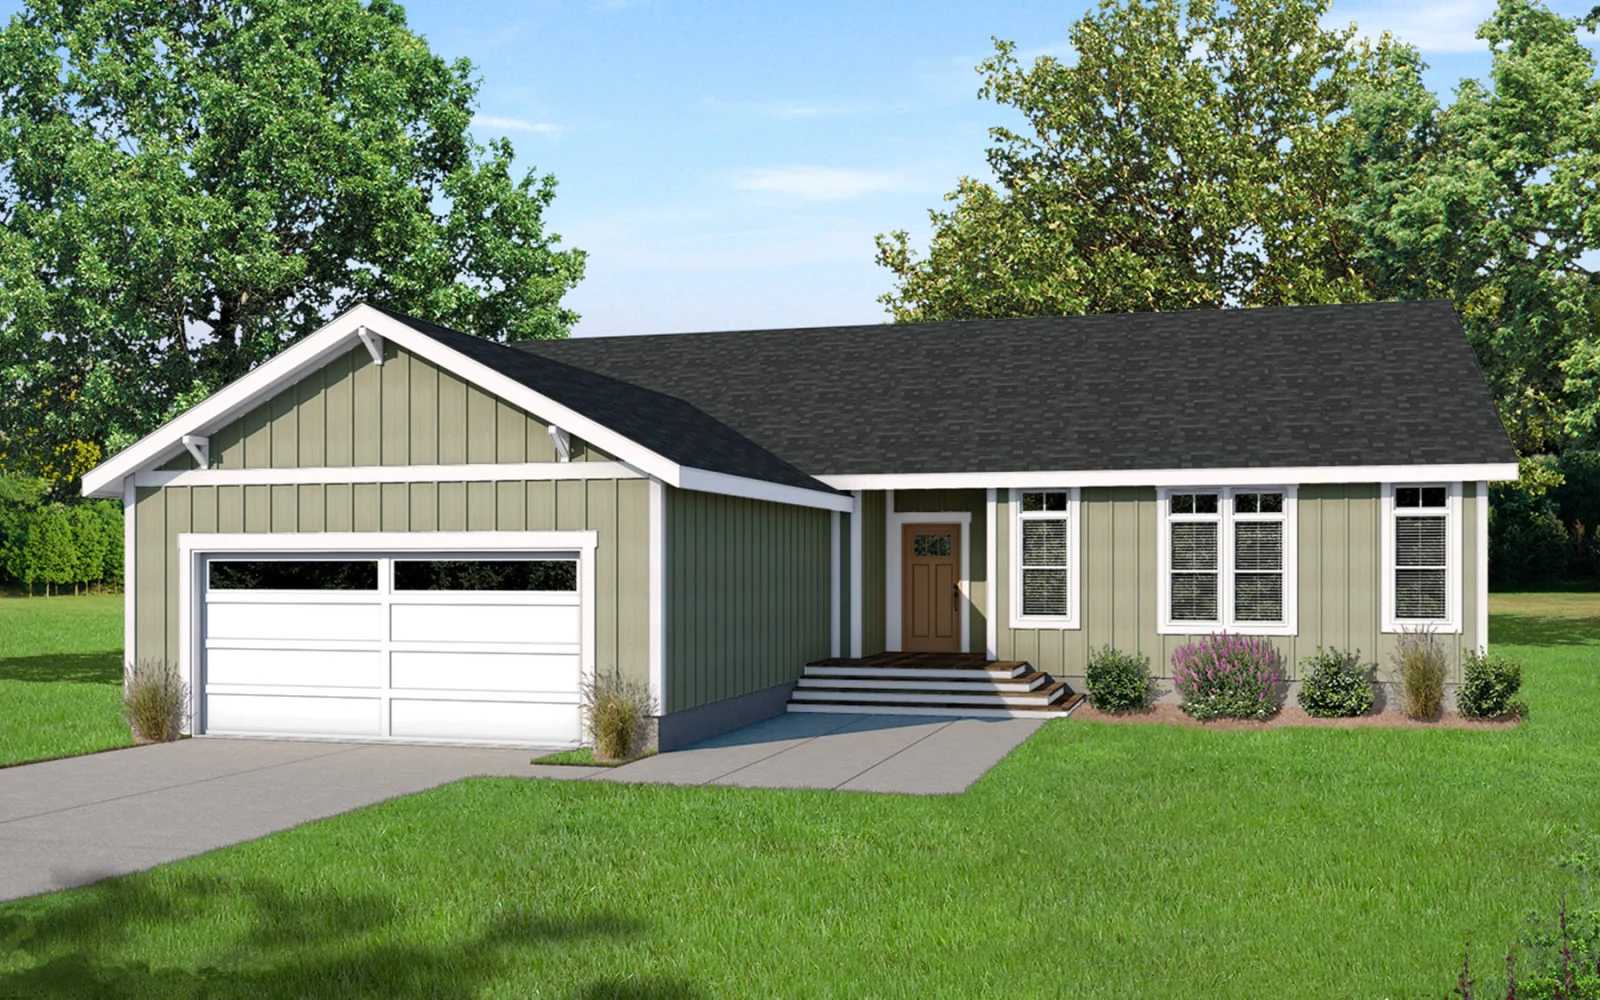
The Genesis / Roberto built by Champion Homes is a 3-bedroom, 3-bathroom triple-section manufactured home with 2,268 square feet on a 56-foot frame. A dedicated in-law suite measuring 14’4″ by 12’8″ gives this home a private space for extended family, complete with its own access near the attached two-car garage. The great room stretches an expansive 28’0″ by 25’0″ and includes the kitchen with a double oven, plus a small tech nook for a desk or charging station. The master bedroom offers 12’8″ by 12’8″, while bedroom 2 and bedroom 3 are each sized 12’0″ by 11’11”, giving this three-bathroom layout plenty of separated space for a large household.