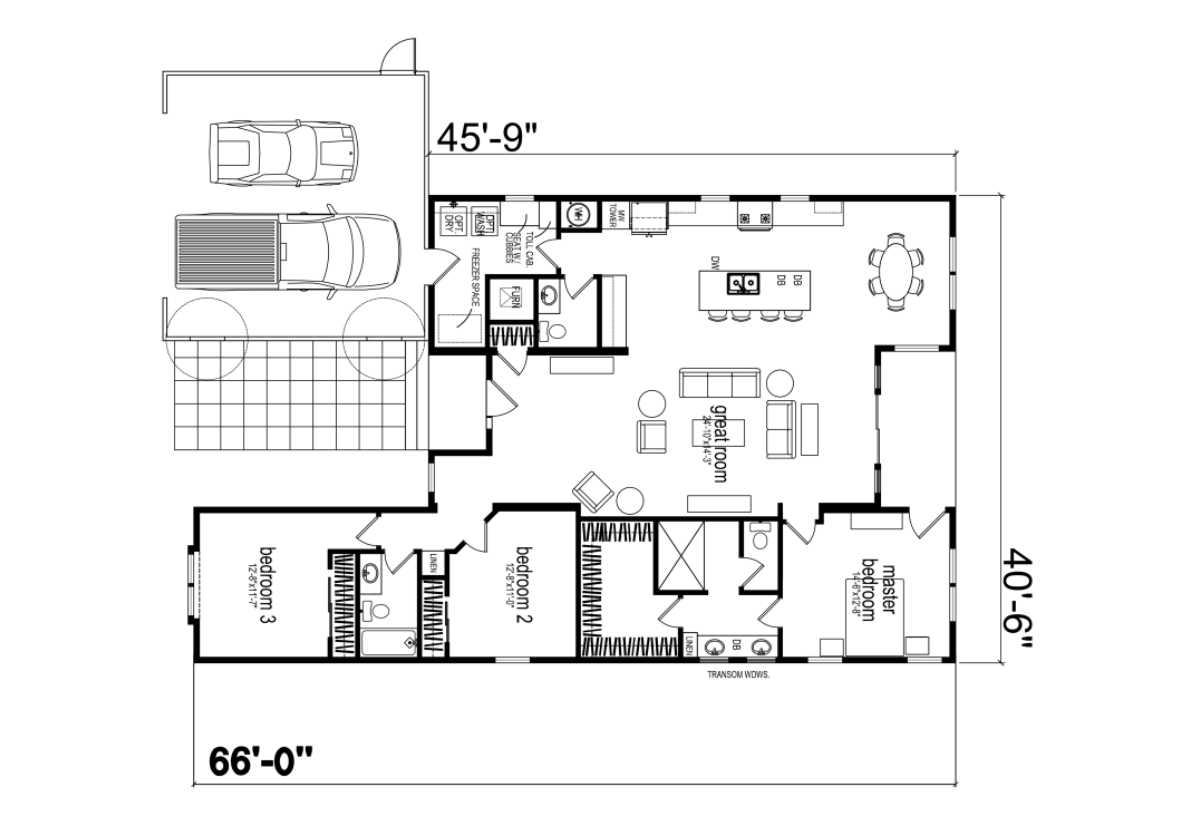
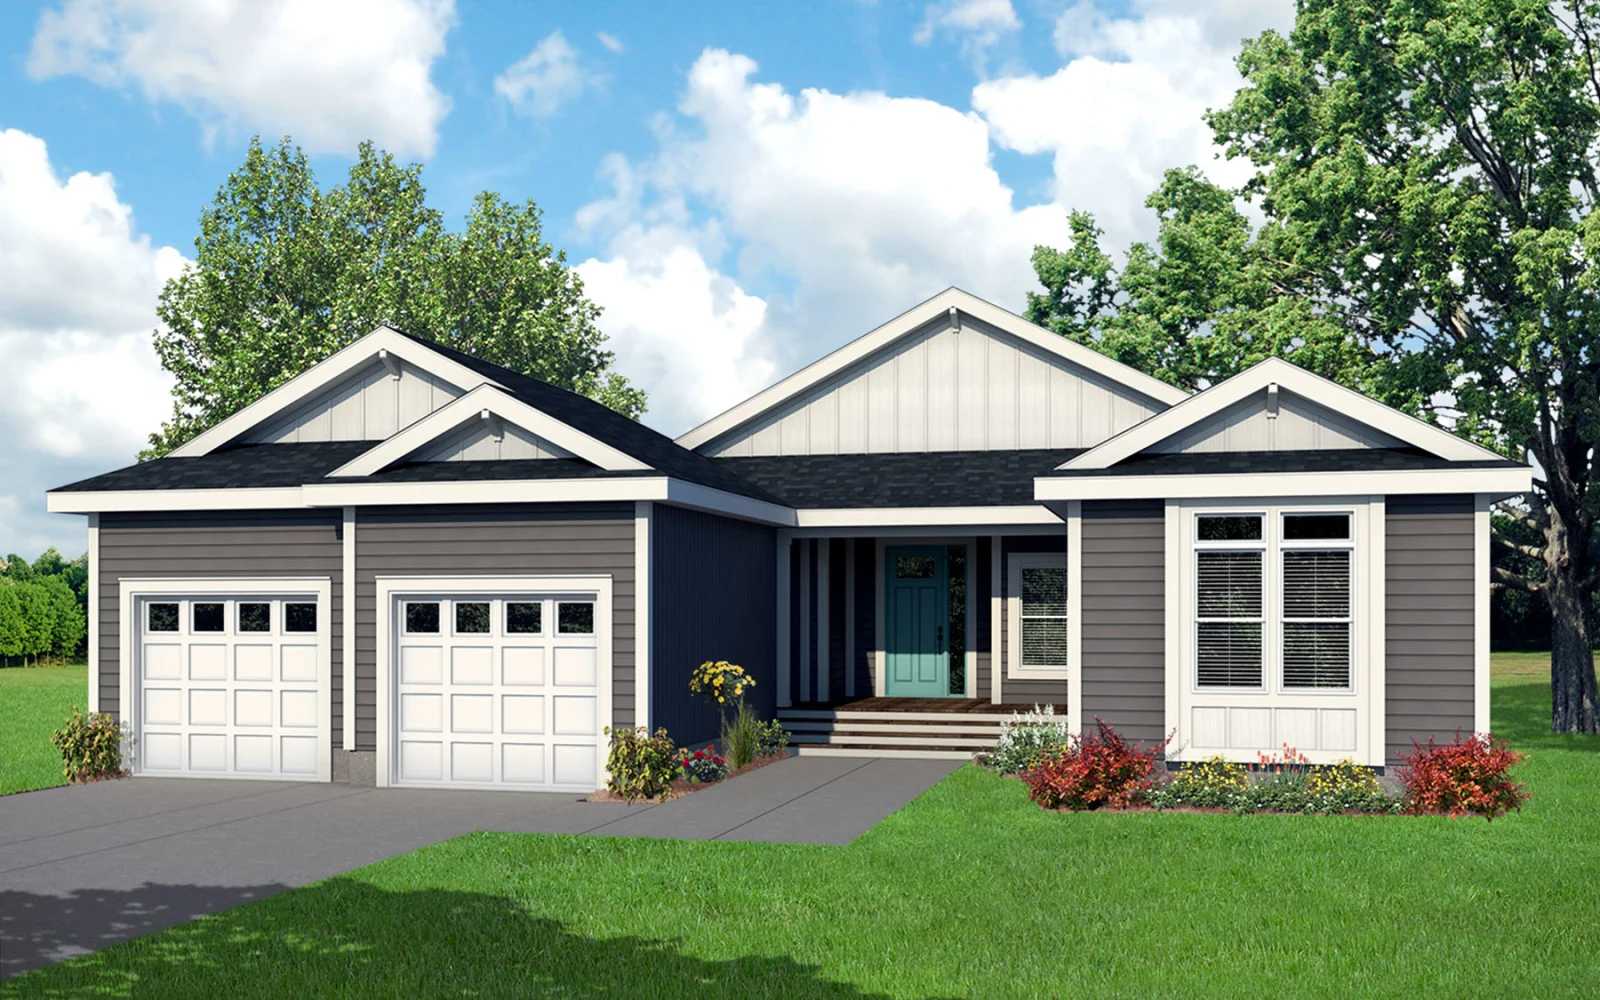
The Genesis / Carson built by Champion Homes is a 3-bedroom, 2.5-bathroom triple-section manufactured home with 2,125 square feet on a 66-foot frame. An attached two-car garage sits at the front of the home, leading into an open kitchen, dining, and great room area at the heart of the plan. Transom windows above the master bedroom bring in extra natural light without sacrificing privacy. Bedroom 2 and bedroom 3 sit together near one of the home’s bathrooms, while the master bedroom occupies its own private wing across the great room.