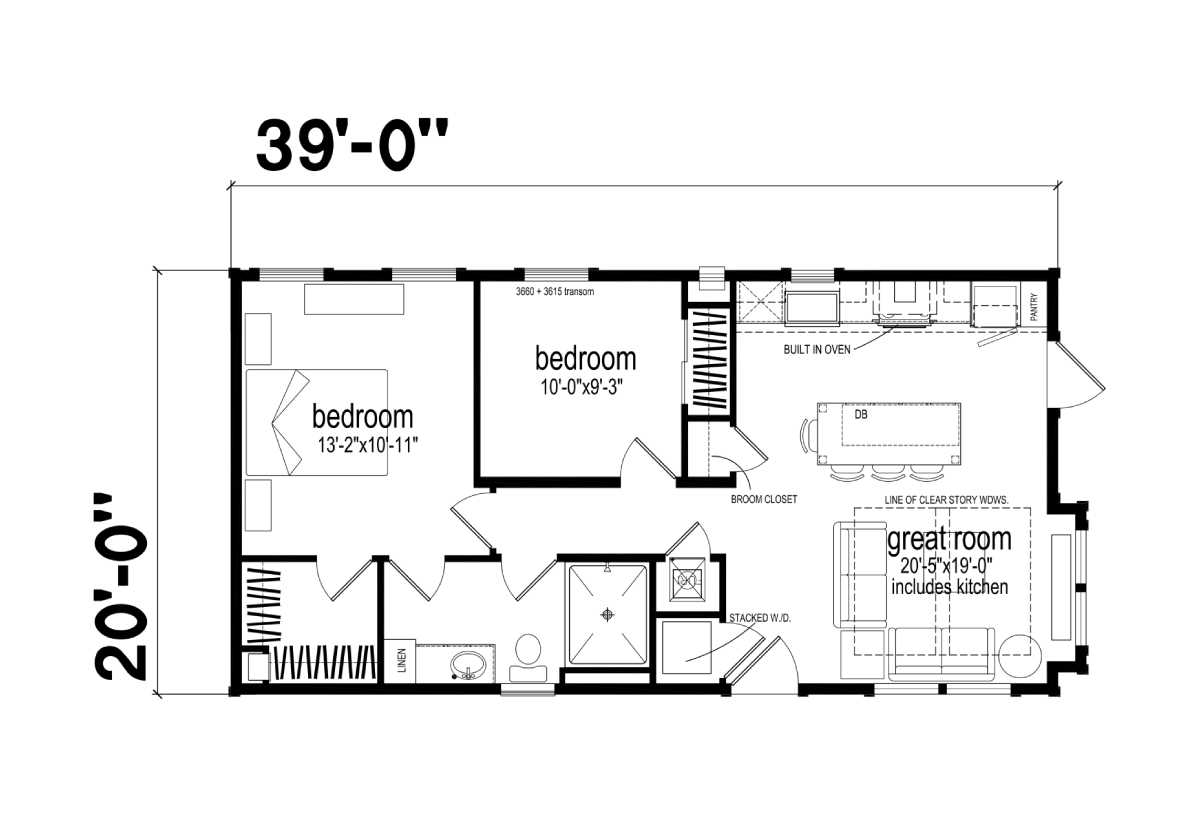
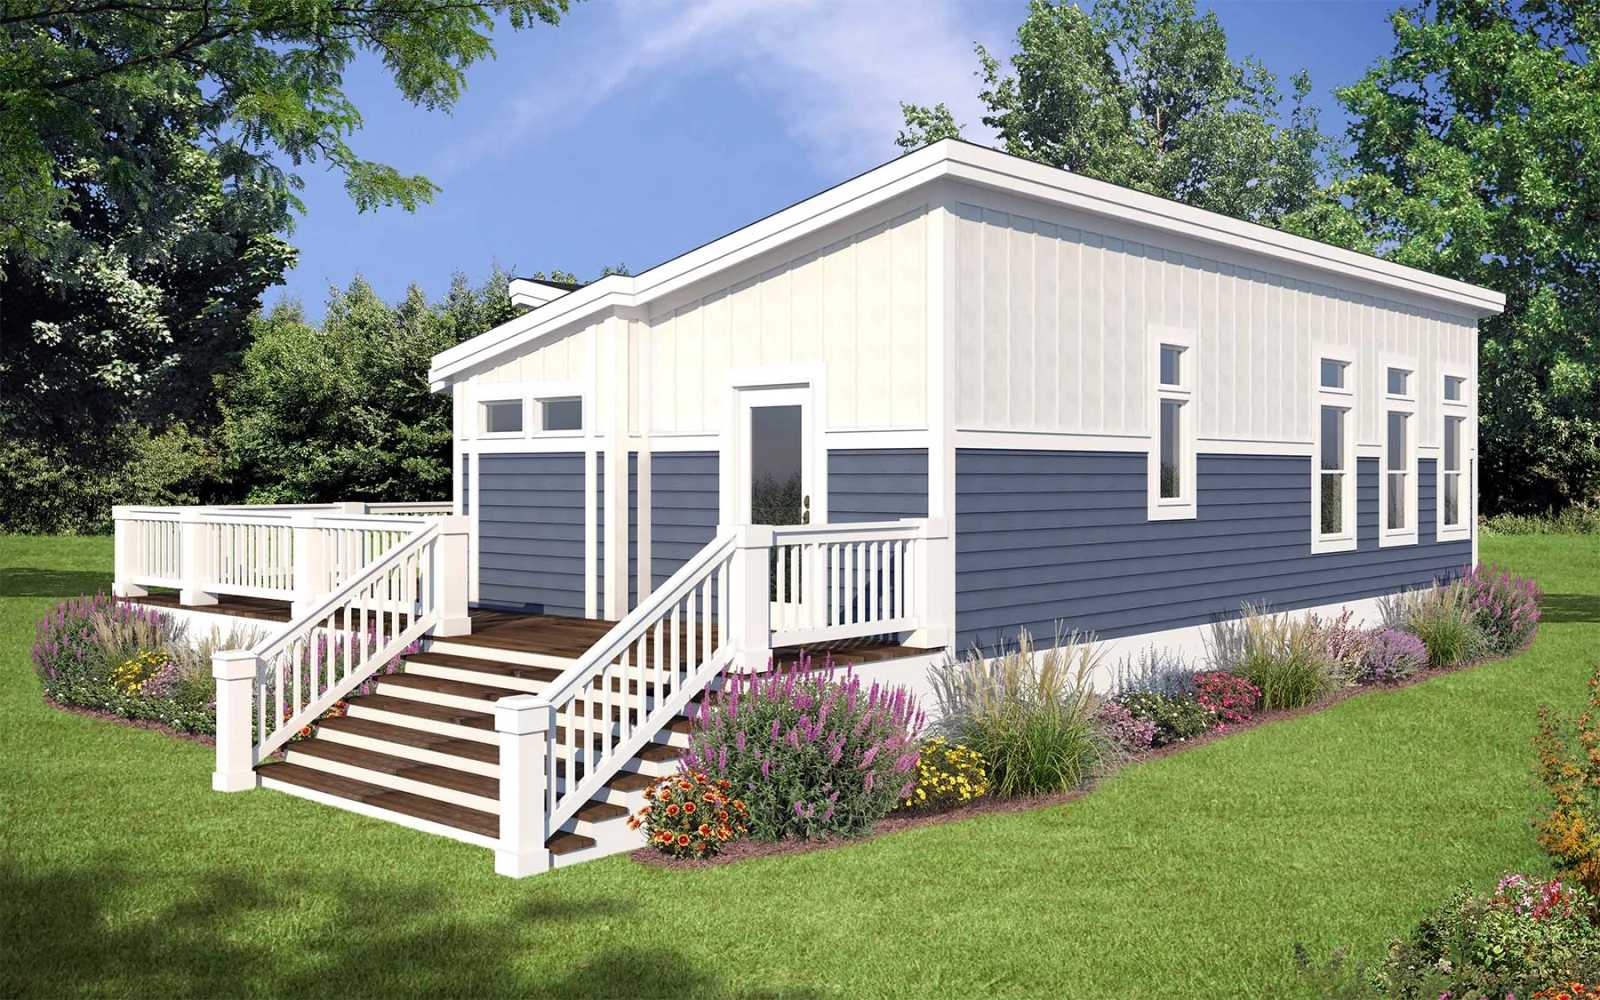
The Genesis / Bayside built by Champion Homes is a 2-bedroom, 1-bathroom double-section manufactured home with 600 square feet on a 39-foot frame. The great room spans an impressive 20’5″ by 19’0″ and includes the kitchen, with a run of clerestory windows above bringing in extra daylight from up high. A broom closet and stacked washer/dryer keep everyday chores tucked out of sight. One bedroom measures 13’2″ by 10’11” and the other 10’0″ by 9’3″, both served by a shared bathroom with a linen closet nearby.