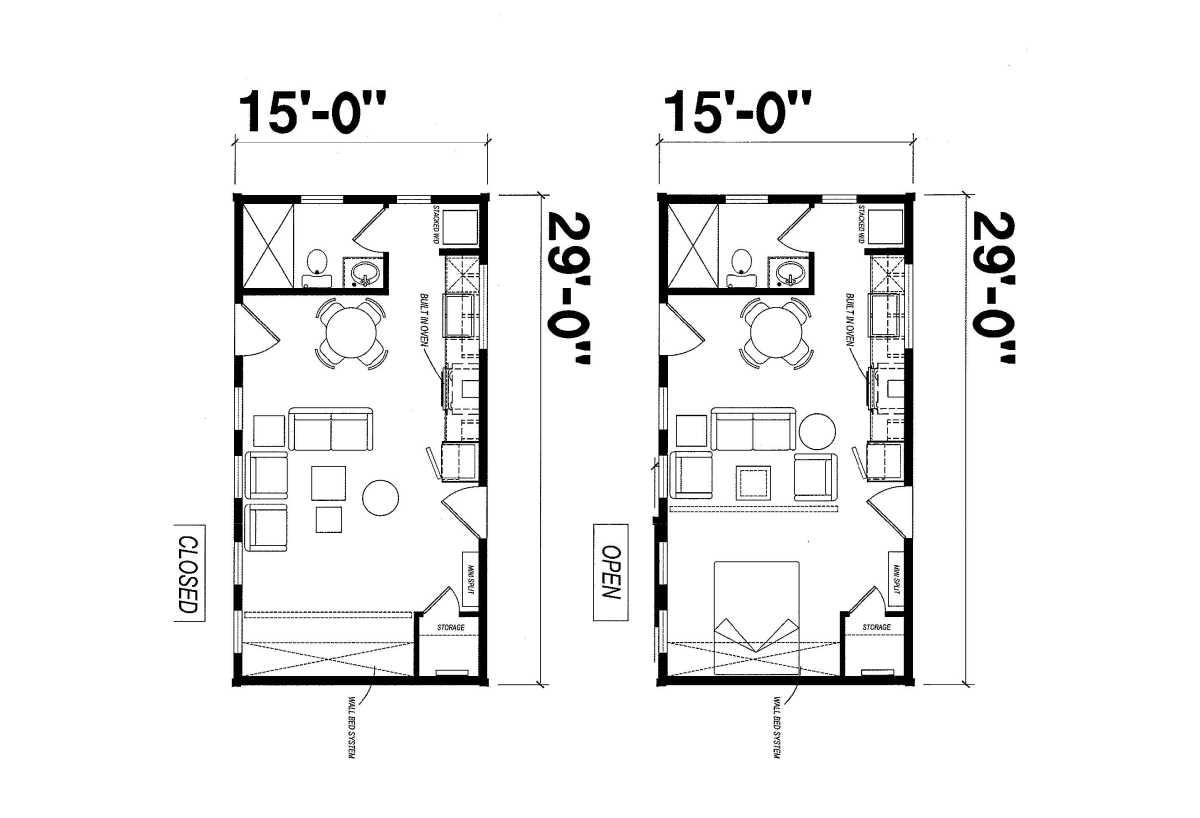
The Genesis / 435 ADU built by Champion Homes is a 1-bedroom, 1-bathroom single-section manufactured home with 435 square feet on a 29-foot frame. This accessory dwelling unit is available in an open or closed layout, and includes a wall bed system to free up daytime floor space, a stacked washer/dryer, a built-in oven, and a mini-split system for heating and cooling. A dedicated storage closet sits near the bedroom area, rounding out this efficient small-footprint plan.