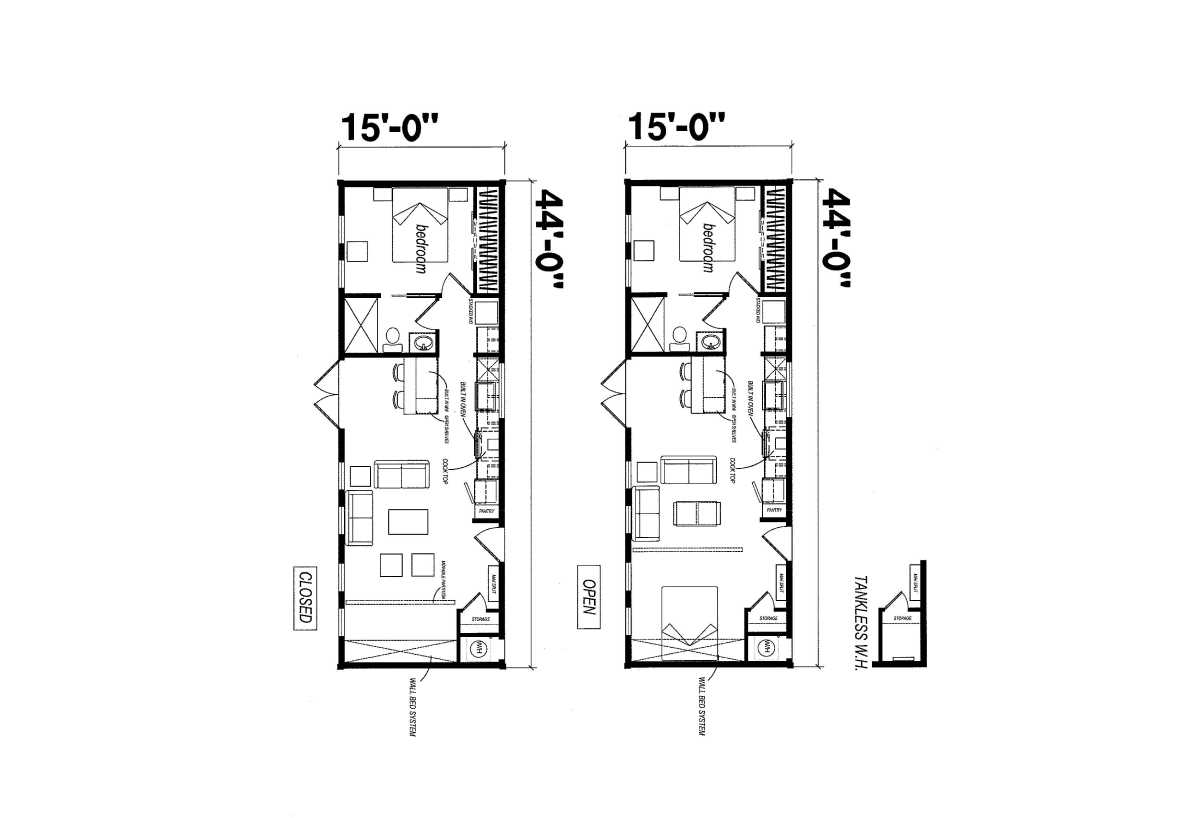
The Genesis / 660 ADU built by Champion Homes is a 2-bedroom, 1-bathroom single-section manufactured home with 660 square feet on a 44-foot frame. This accessory dwelling unit comes in an open or closed layout option, and includes a wall bed system that folds away to free up floor space in the second sleeping area, along with a built-in oven and separate cooktop in the kitchen. A tankless water heater keeps mechanical space to a minimum. The primary bedroom offers a dedicated space at one end of the home, keeping the whole plan efficient within its 44-foot length.