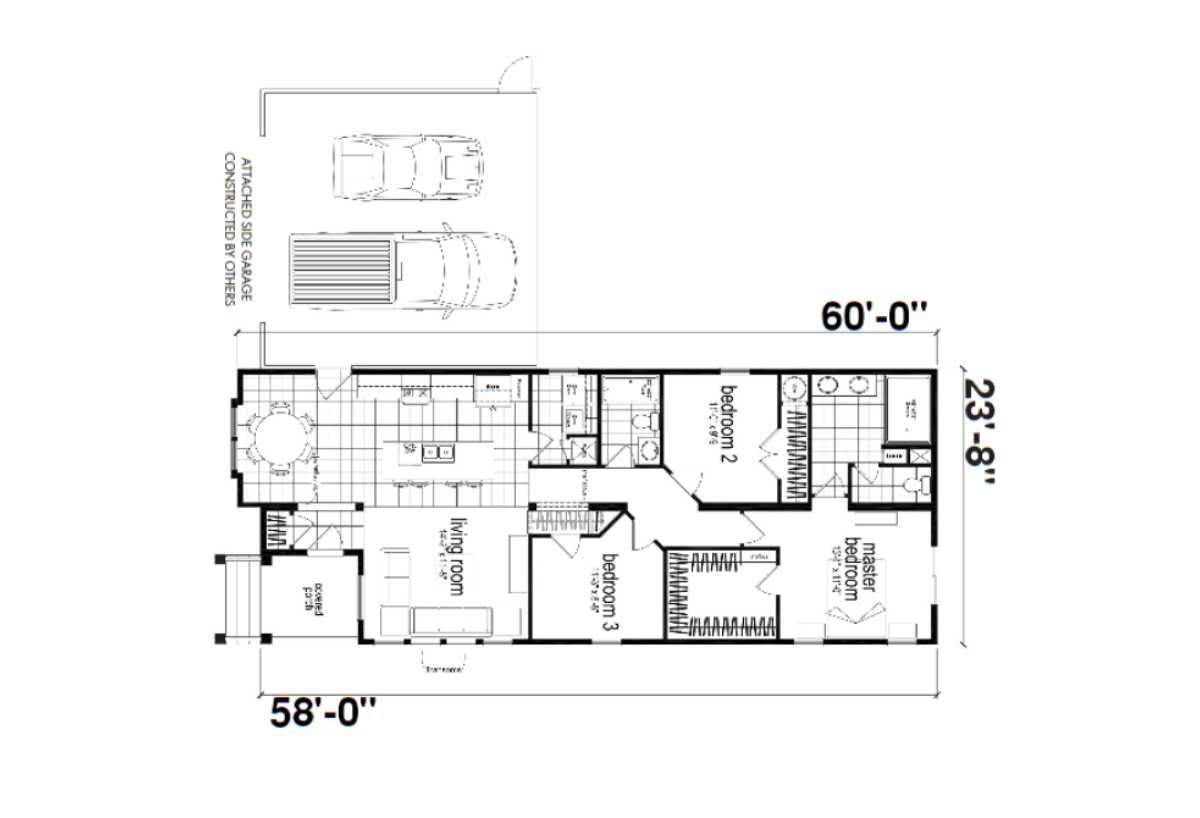
The Genesis / Caribou built by Champion Homes is a 3-bedroom, 2-bathroom double-section manufactured home with 1,336 square feet on a 60-foot frame. A covered porch welcomes visitors at the entry, leading into a 15’4″ by 11’8″ living room that opens to the kitchen and dining area. The master bedroom offers 12’3″ by 11’4″ with its own private bath, while bedroom 2 (11’0″ by 9’6″) and bedroom 3 (11’3″ by 8’6″) sit together sharing the second bathroom.