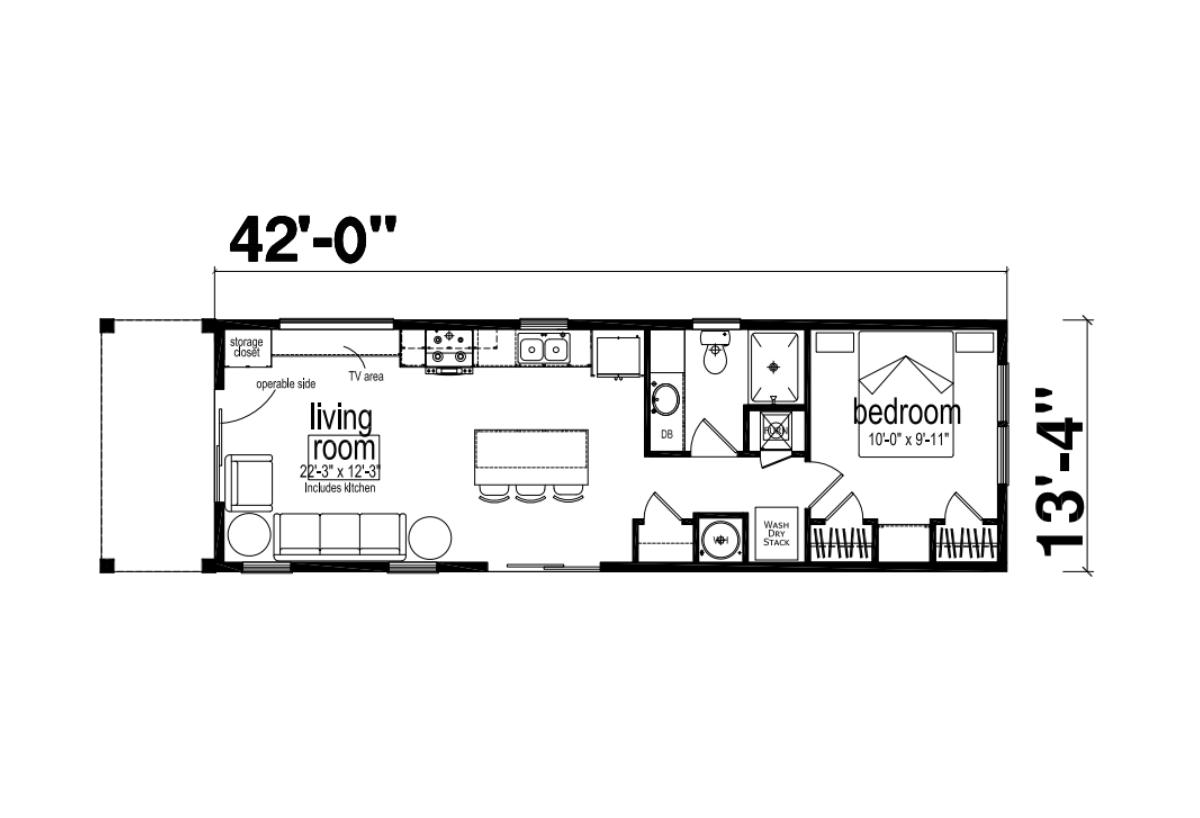
The Genesis / 560 ADU built by Champion Homes is a 1-bedroom, 1-bathroom single-section manufactured home with 560 square feet on a 42-foot frame. Designed as an accessory dwelling unit, the 22’3″ by 12’3″ living room includes the kitchen and a designated TV area, plus a storage closet near the entry and an operable slide-out wall that expands the interior. A stacked washer/dryer sits just off the bathroom. The bedroom offers 10’0″ by 9’11” of space at the far end of the home.