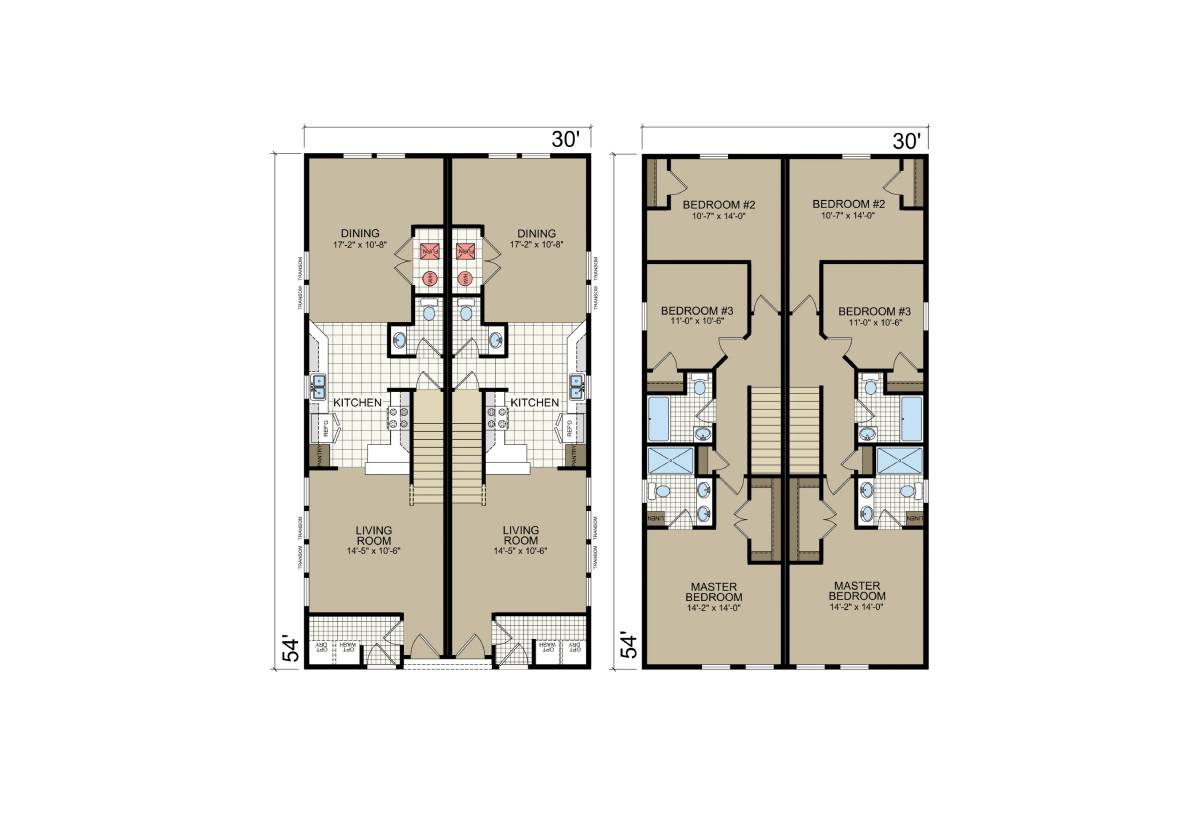
The York Built / T50 built by Champion Homes is a 3-bedroom, 2.5-bathroom double-section manufactured home with 1,620 square feet on a 54-foot frame. This is a two-story, mirror-image twin design: the main floor holds a 17’2″ by 10’8″ dining area, a kitchen, and a 14’0″ by 10’4″ living room on each side, with a staircase leading up to the bedroom level. Upstairs, the master bedroom spans 14’2″ by 14’3″, while bedroom #2 and bedroom #3 measure roughly 10’7″ by 14’0″ and 11’4″ by 10’4″, giving each side of the home a full second-floor bedroom wing.