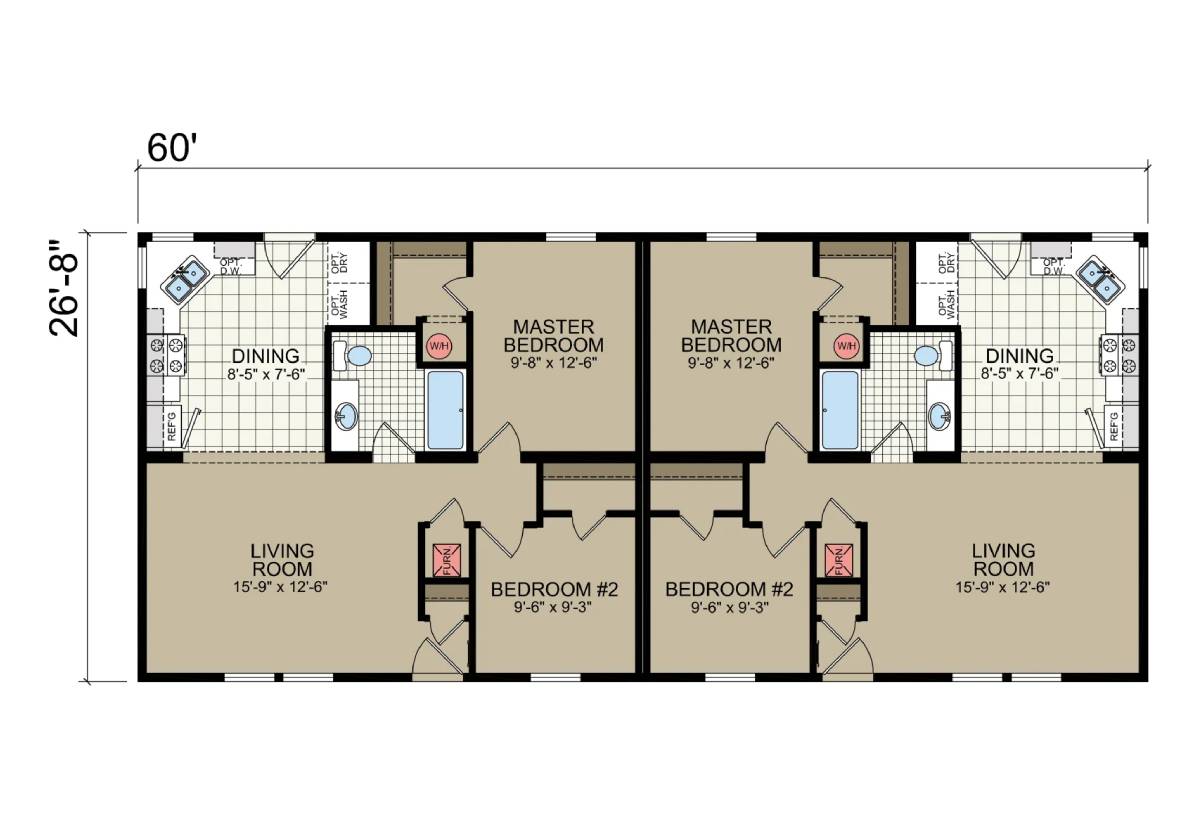
The York Built / T82 built by Champion Homes is a 2-bedroom, 1-bathroom double-section manufactured home with 800 square feet on a 60-foot frame. Like others in this series, it uses a mirror-image twin layout, with two identical living arrangements built back to back around a shared center wall. Each side features a 15’9″ by 12’6″ living room, an 8’5″ by 7’6″ dining nook off the kitchen, a master bedroom at 9’8″ by 12’6″, and a second bedroom sized 9’6″ by 9’3″, each with its own washer/dryer connection near the kitchen.