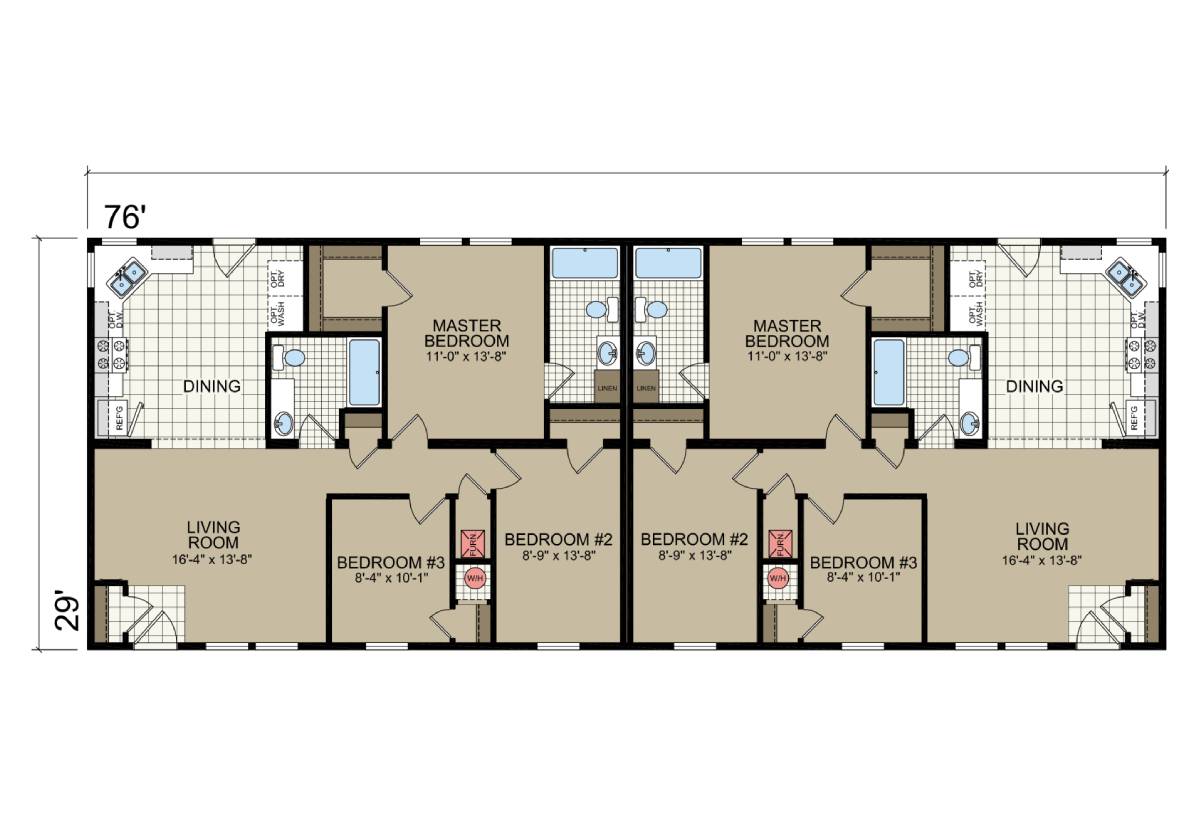
The York Built / T84 built by Champion Homes is a 3-bedroom, 2-bathroom double-section manufactured home with 1,102 square feet on a 76-foot frame. This plan is laid out as a mirror-image twin design, with two matching living arrangements built symmetrically around a shared center wall. Each side offers its own 16’4″ by 13’8″ living room next to a dining area, a master bedroom measuring 11’0″ by 13’8″, and two additional bedrooms sized 8’9″ by 13’8″ and 8’4″ by 10’1″, each with access to its own set of bathrooms.