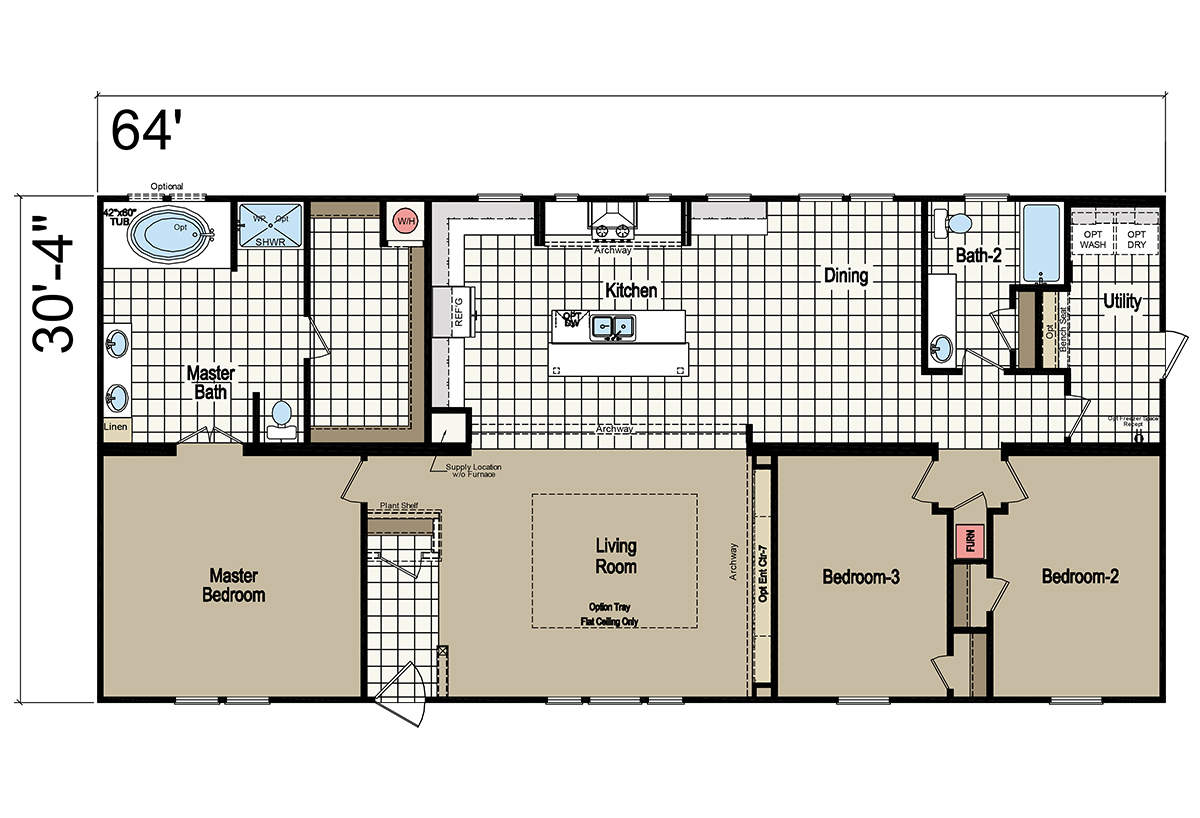
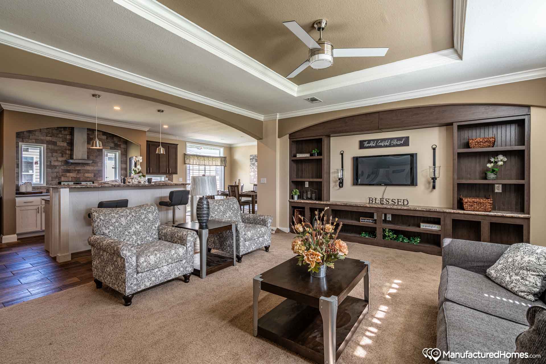
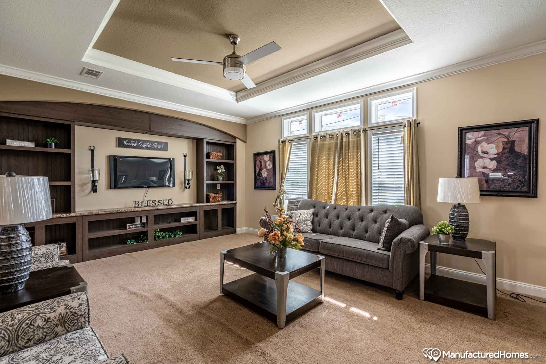
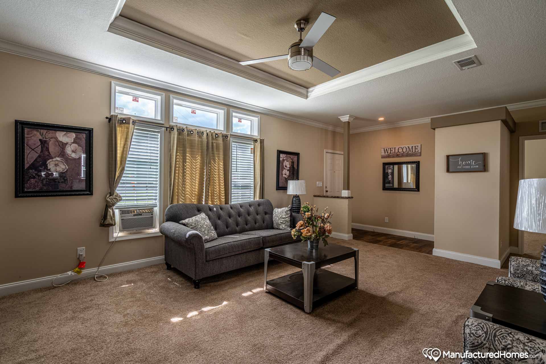
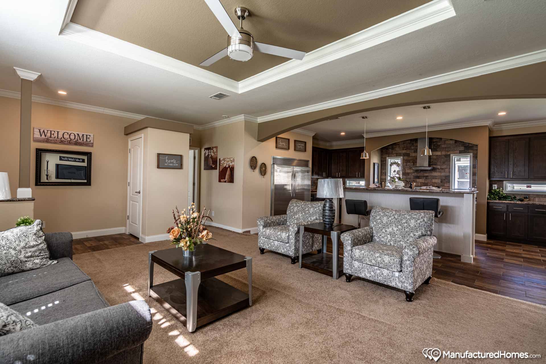
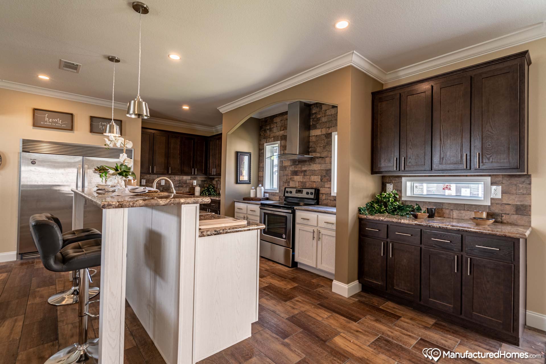
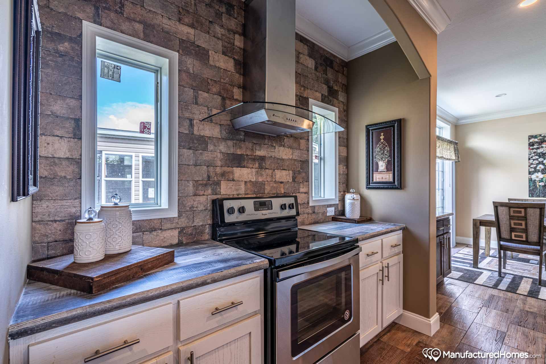
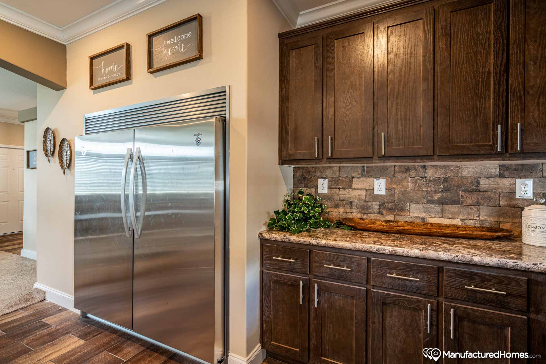
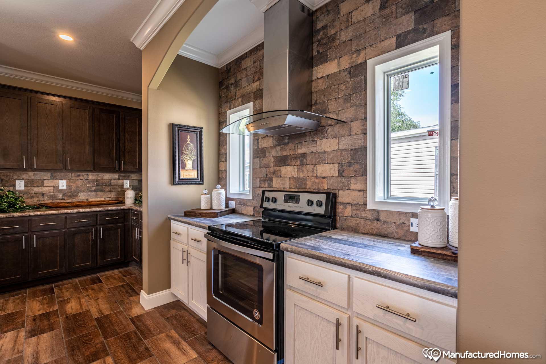
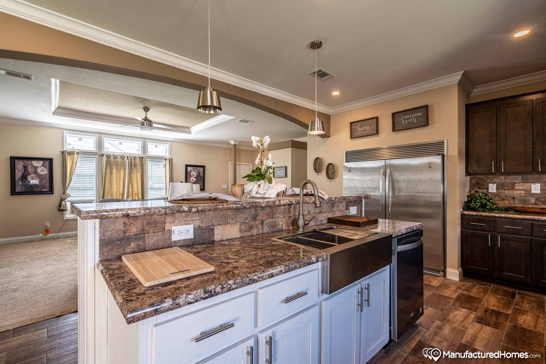
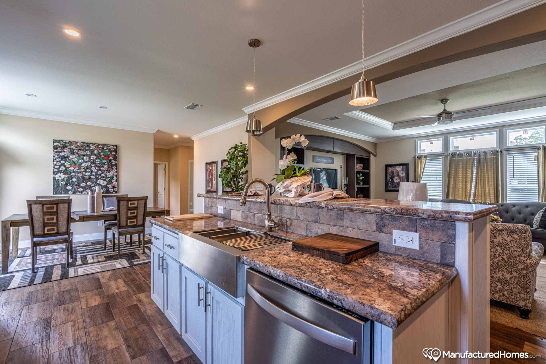
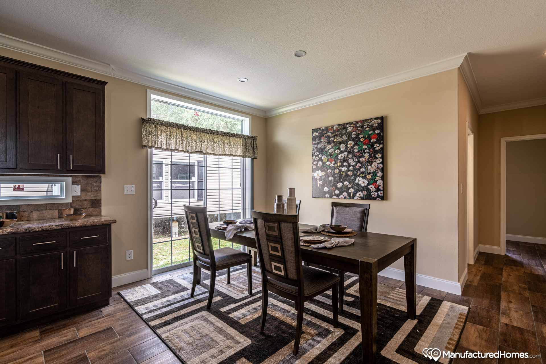
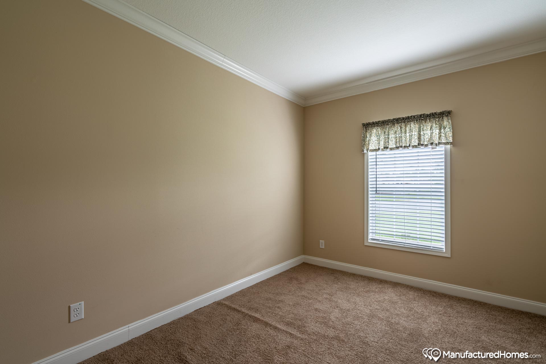
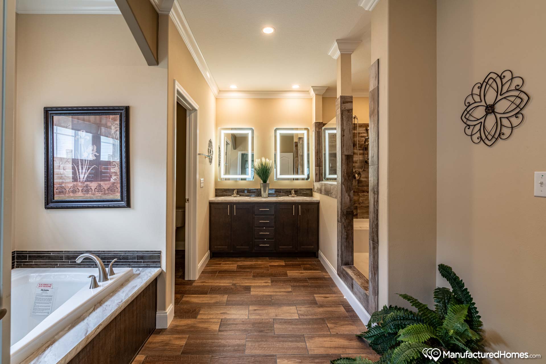
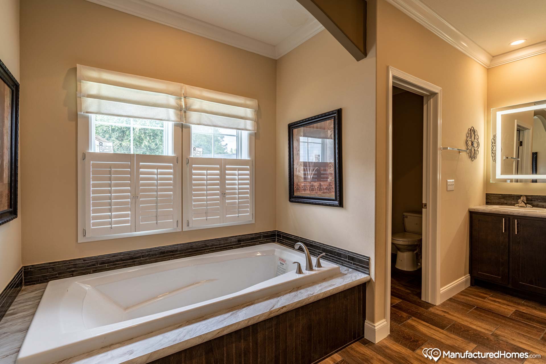
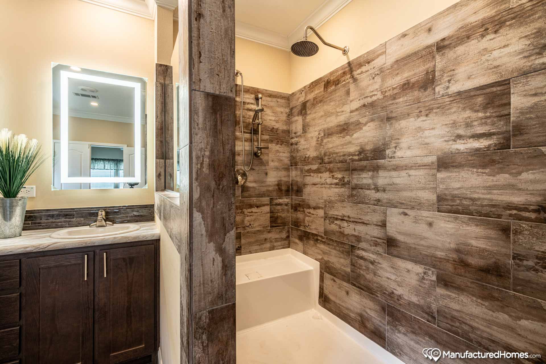
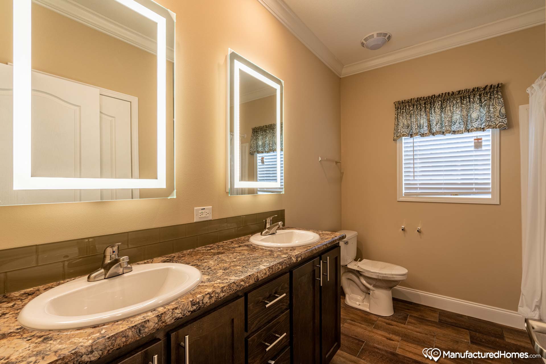
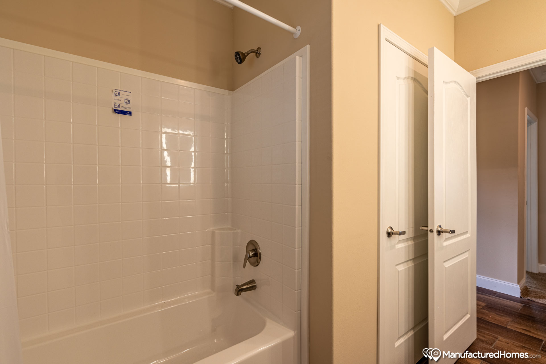
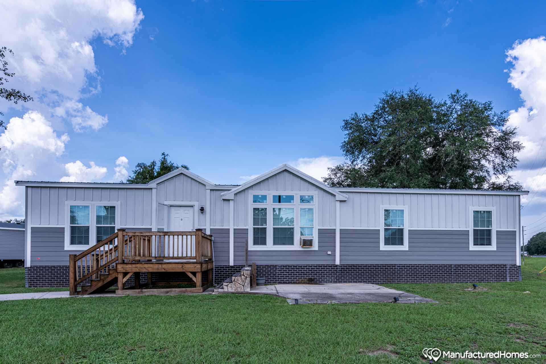
The Cypress Manor / 0643A built by Champion Homes is a 3-bedroom, 2-bathroom double-section manufactured home with 1,941 square feet on a 64-foot frame. The kitchen anchors the open living space with a generous island, perfect for morning coffee or casual meals, while the adjoining dining area and living room — complete with an optional tray ceiling — make the whole center of the home feel bright and connected. The master suite offers a private retreat with an optional garden tub, and two additional bedrooms share their own full bath at the opposite end of the home.