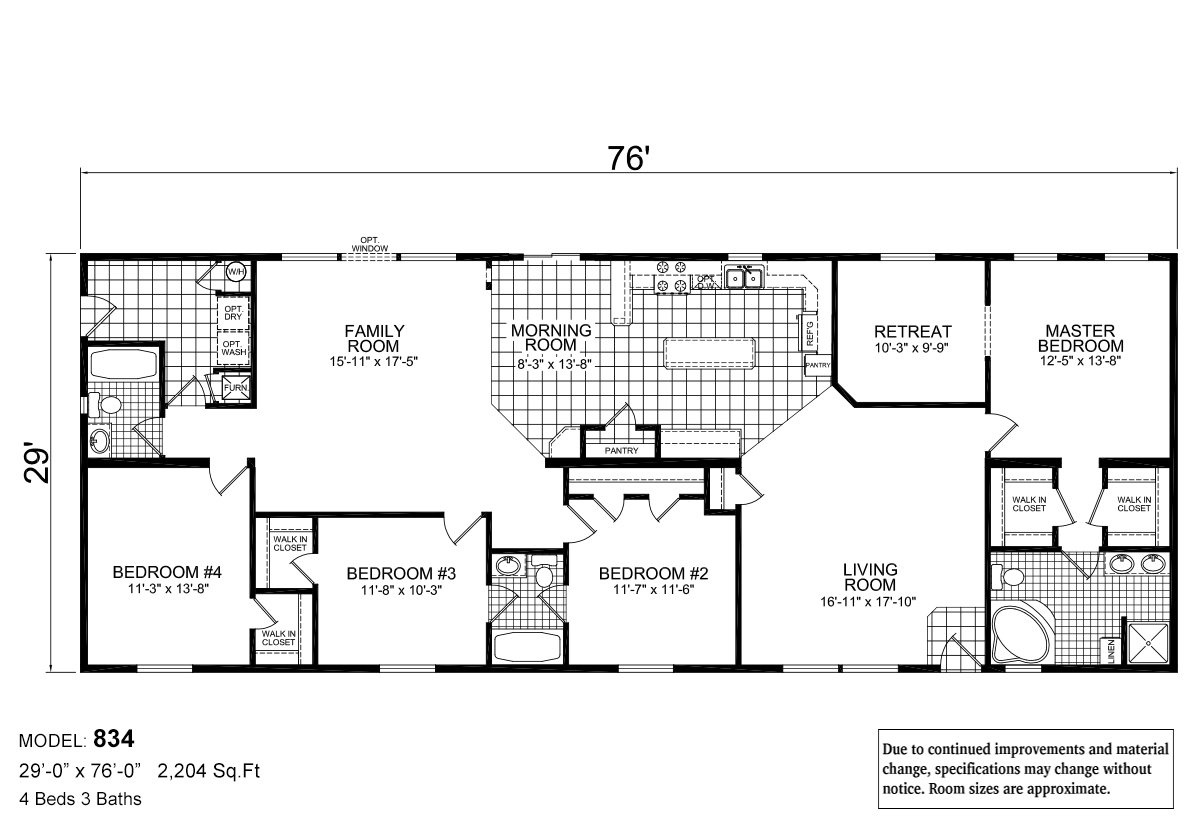
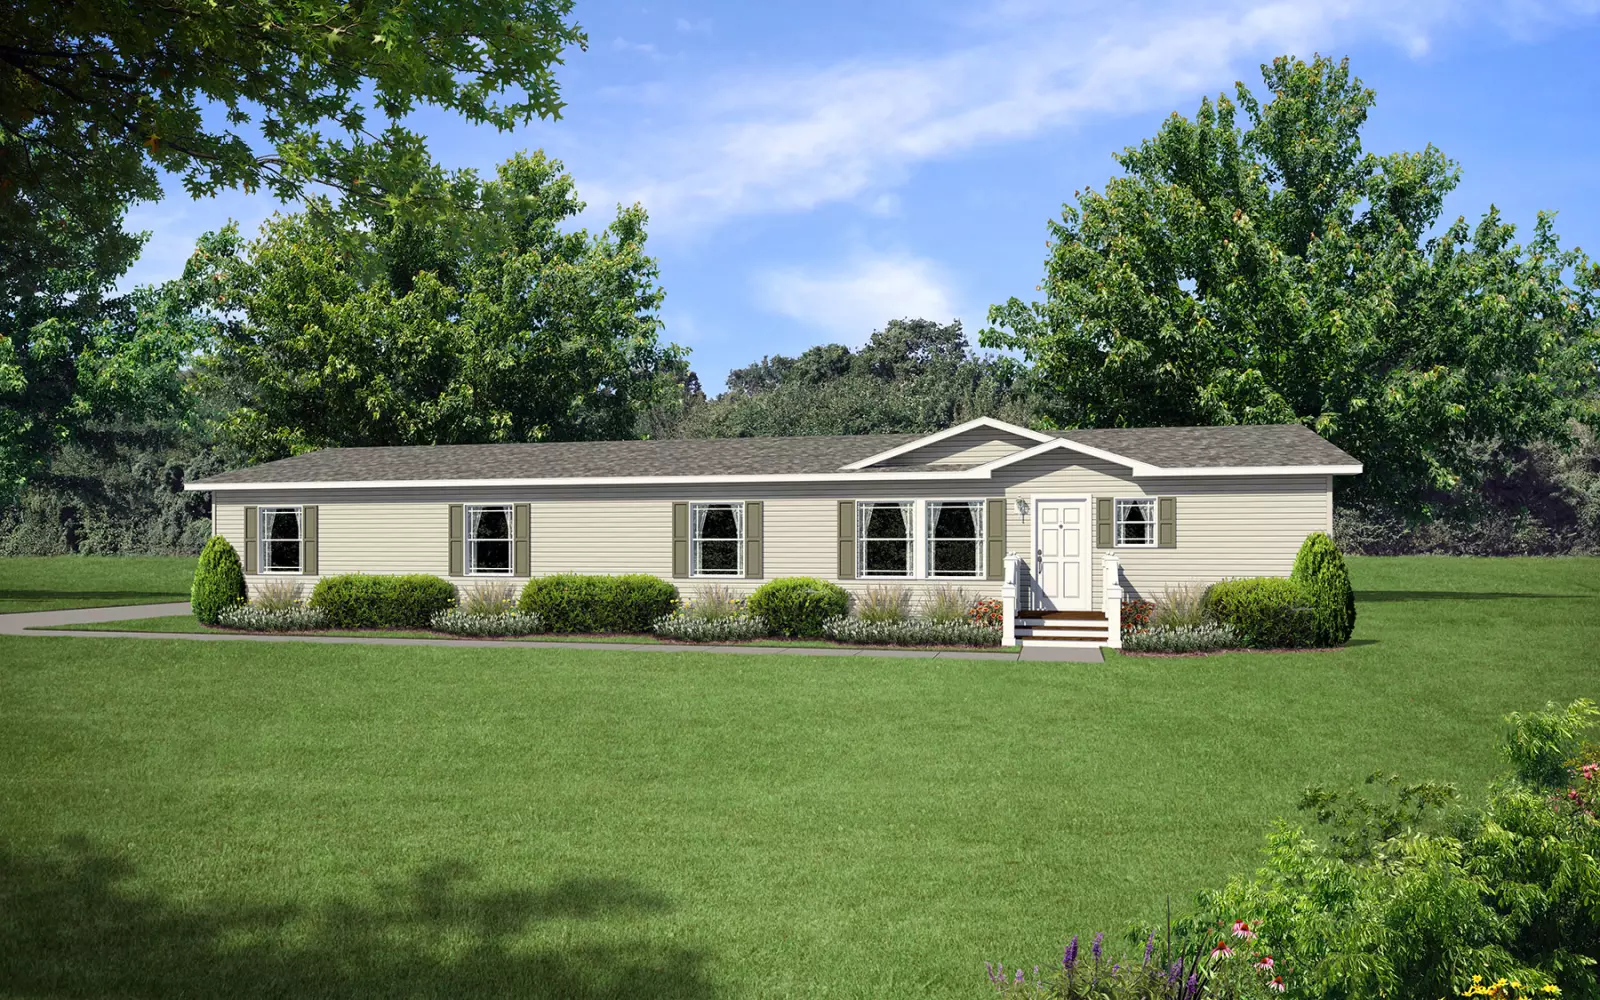
The Sommerset / Regency 834 built by Champion Homes is a 4-bedroom, 3-bathroom double-section manufactured home with 2,204 square feet on a 76-foot frame. An open living room stretching 16’11” by 17’10” flows into a family room and morning room off the well-equipped kitchen, while the master bedroom offers a private 10’3″ by 9’9″ retreat area. Three additional bedrooms and two more full bathrooms round out this spacious floor plan, making it ideal for a growing family.