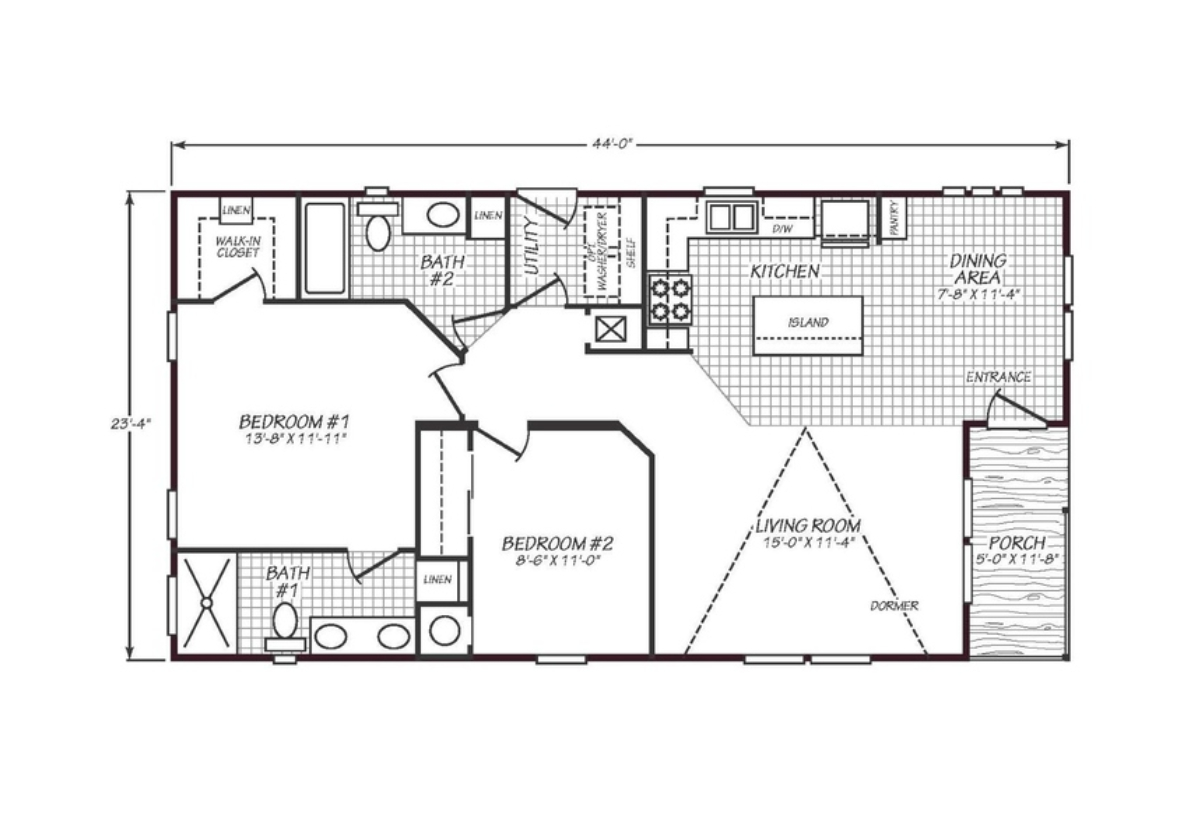
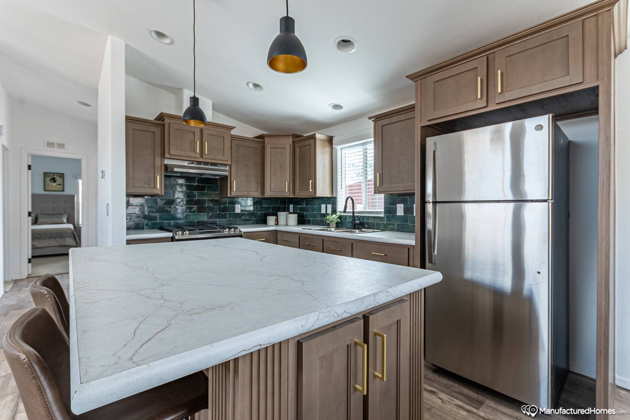
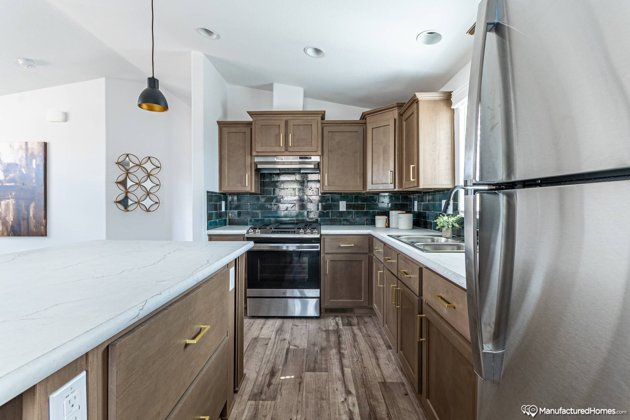
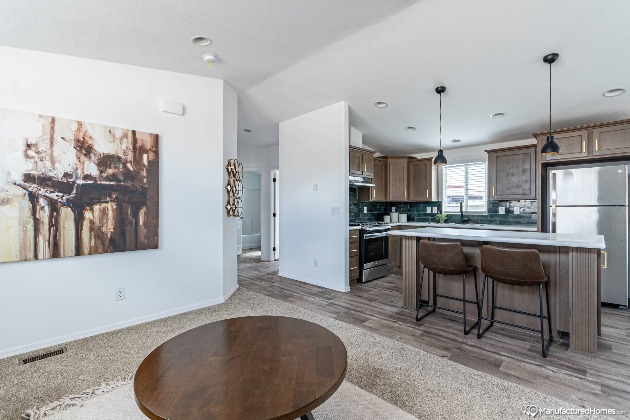
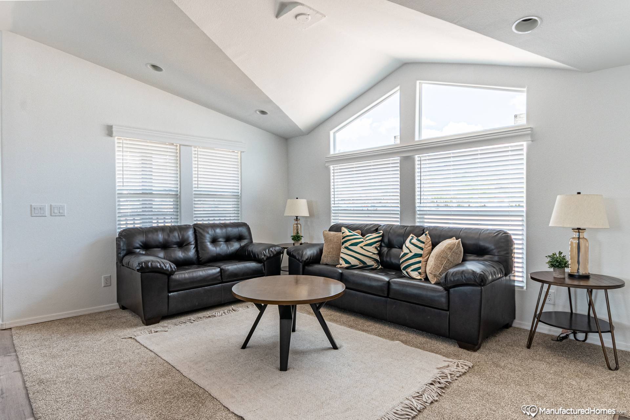
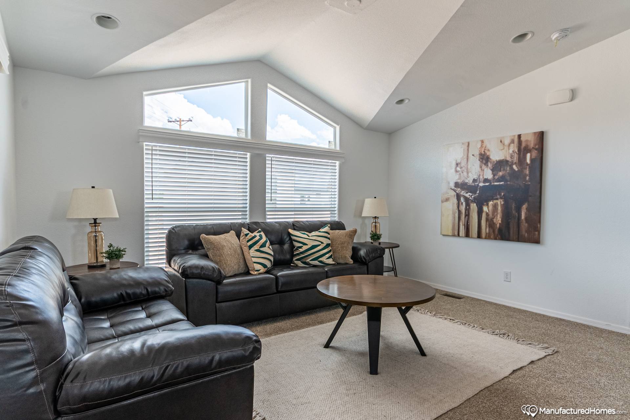
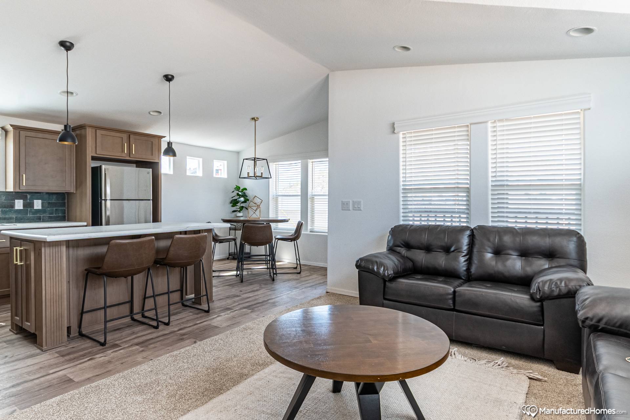
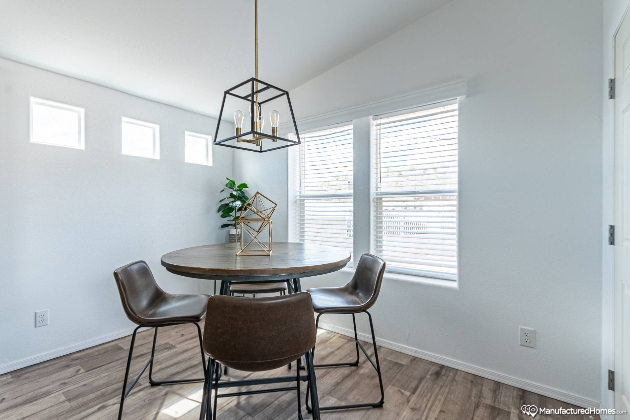
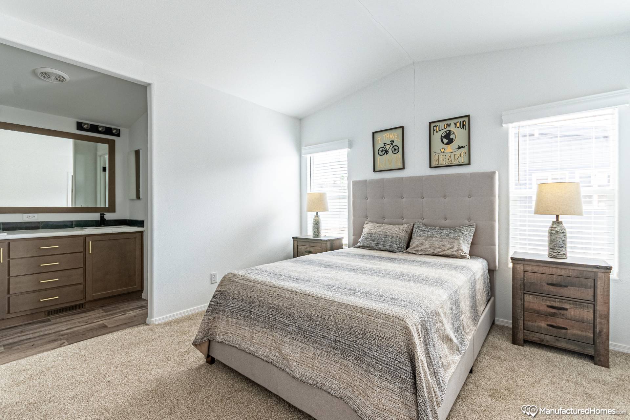
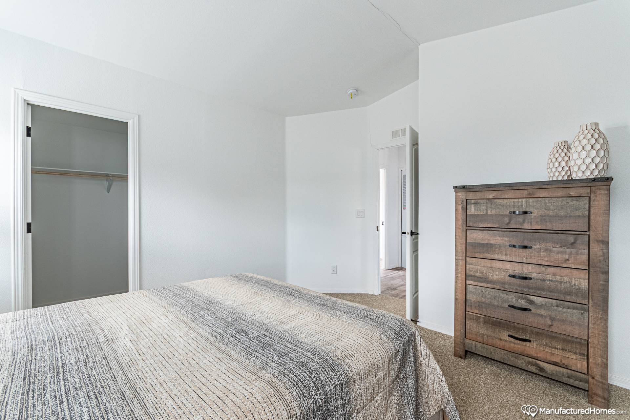
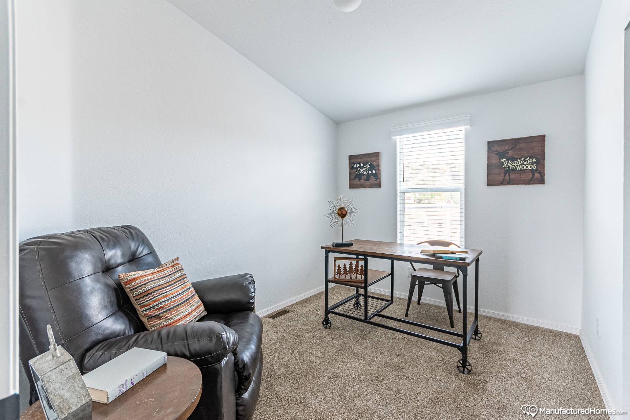
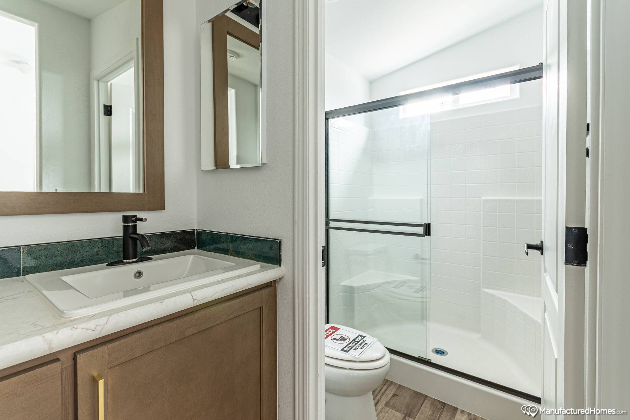
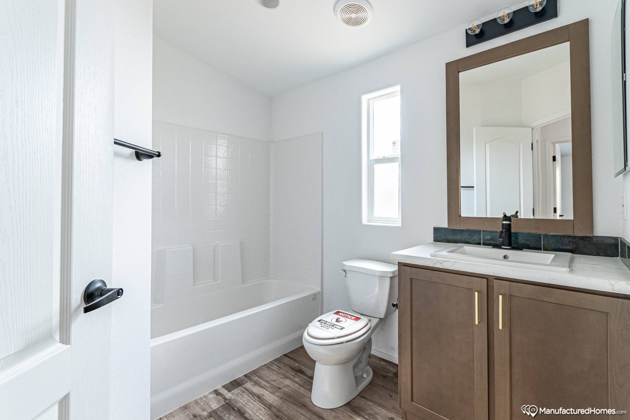
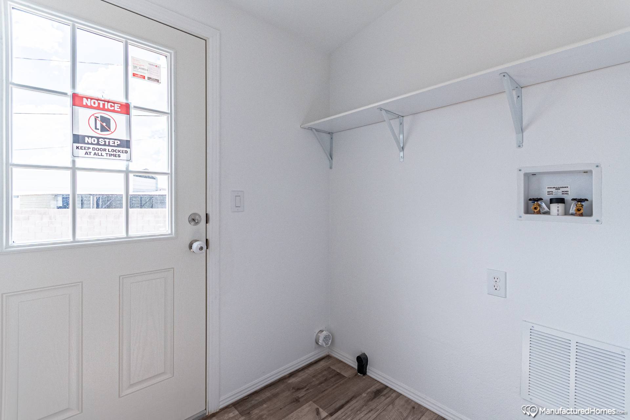
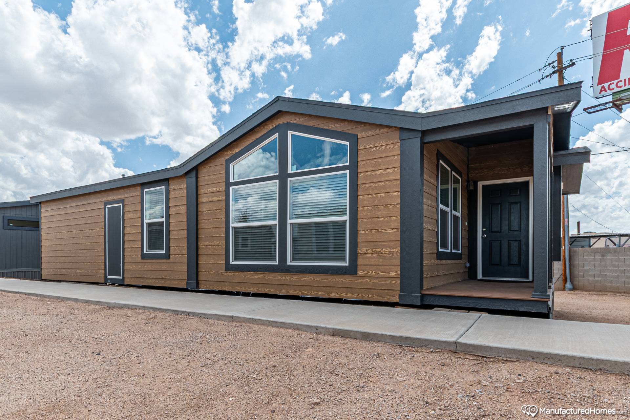
The Solaris / 24442P built by Cavco Goodyear is a 2-bedroom, 2-bathroom doublewide manufactured home with 1,027 square feet on a 44-foot frame. A large bedroom takes the left end with a walk-in closet and a bath with a tub behind it, and a bath with a shower and double sinks sits at the front left beside a bedroom. An island kitchen with a pantry and a dining area fill the back right next to a utility area with optional washer and dryer space, while the living room, with a dormer, opens to the entrance and a front porch. This floor plan is part of Cavco Goodyear’s Reserve home line.